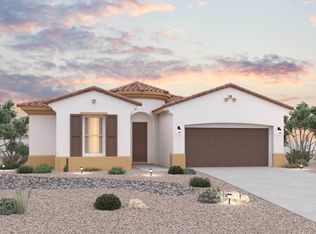
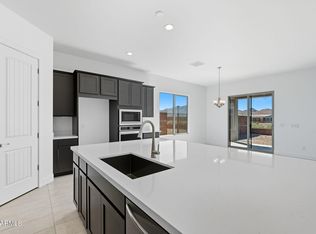
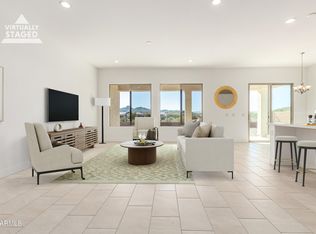
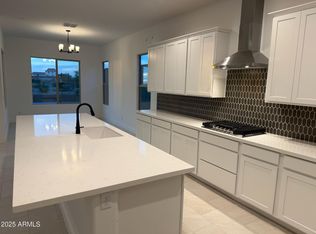
READY NOW! All In Price! Panoramic Estrella Mountain views with no neighbors behind. Stunning home features gas stainless steel appliances, built-in 30'' cooktop, Boulder cabinets with 42'' uppers, and a two-bin pull-out trash drawer. Enjoy whole-house Hana Sky quartz, satin nickel hardware, and 8' doors throughout. Interior finishes include soft carpet in Stone and stylish RevWood in Silver Shadow. Home also has 10ft ceilings, 3 car tandem garage, 5'' baseboards and garage service door.
Contingent
Price cut: $10K (9/11)
$539,990
16825 W Ardmore Road, Goodyear, AZ 85338
4beds
2,456sqft
Single Family Residence
Built in 2025
7,330 Square Feet Lot
$-- Zestimate®
$220/sqft
$132/mo HOA
What's special
Garage service doorPanoramic estrella mountain viewsWhole-house hana sky quartzSatin nickel hardwareTwo-bin pull-out trash drawerSoft carpet in stoneGas stainless steel appliances
- 133 days
- 104
- 6
Zillow last checked:
Listing updated:
Listed by:
Charlotte M Allred 480-672-2138,
DRB Homes
Source: ARMLS,MLS#: 7041896
Facts & features
Interior
Bedrooms & bathrooms
- Bedrooms: 4
- Bathrooms: 3
- Full bathrooms: 3
Heating
- Hot Water, ENERGY STAR Qualified Equipment, Natural Gas
Cooling
- Central Air, ENERGY STAR Qualified Equipment, Programmable Thmstat
Appliances
- Included: Gas Stub for Range, Built-in Microwave, Dishwasher, Disposal, Gas Range, Gas Oven, Gas Cooktop, Built-In Gas Oven
Features
- Pantry, Quartz Countertops, High Speed Internet, Double Vanity, Eat-in Kitchen, 9+ Flat Ceilings, Kitchen Island, Full Bth Master Bdrm, Separate Shwr & Tub
- Flooring: Carpet, Laminate
- Windows: ENERGY STAR Qualified Windows
- Has basement: No
- Has fireplace: No
Interior area
- Total structure area: 2,456
- Total interior livable area: 2,456 sqft
Property
Parking
- Total spaces: 5
- Parking features: Attached, Garage Door Opener, Direct Access
- Attached garage spaces: 3
- Uncovered spaces: 2
Features
- Stories: 1
- Patio & porch: Covered, Patio
- Exterior features: Private Yard
- Spa features: None
- Fencing: Block,Wrought Iron
- Has view: Yes
- View description: Desert, Panoramic, Mountain(s)
- Waterfront features: Wash
Lot
- Size: 7,330 Square Feet
- Features: North/South Exposure, Desert Front, Dirt Back, Auto Timer H2O Front, Irrigation Front
Details
- Parcel number: 40005221
Construction
Type & style
- Home type: SingleFamily
- Architectural style: Ranch,Spanish
- Property subtype: Single Family Residence
Materials
- Spray Foam Insulation, Stucco, Wood Frame, Low VOC Paint
- Foundation: Slab
- Roof: Tile
Condition
- Complete Spec Home
- New construction: No
- Year built: 2025
Details
- Builder name: DRB Homes
- Warranty included: Yes
Utilities & green energy
- Sewer: Public Sewer
- Utilities for property: Phone Available
Green energy
- Energy efficient items: Multi-Zones
Community & HOA
Community
- Features: Golf, Lake, Community Media Room, Playground, Biking/Walking Path, Fitness Center
- Subdivision: ESTRELLA PARCEL 11.F1
HOA
- Has HOA: Yes
- Services included: Maintenance Grounds, Other (See Remarks)
- HOA fee: $132 monthly
- HOA name: VCA
- HOA phone: 480-921-7500
Location
- Region: Goodyear
Financial & listing details
- Price per square foot: $220/sqft
- Annual tax amount: $1,332
- Date on market: 6/14/2026
- Cumulative days on market: 133 days
- Listing terms: VA Loan,Cash,Conventional,FHA
- Ownership: Fee Simple
- Road surface type: Asphalt
Estimated market value
Not available
Estimated sales range
Not available
Not available
Price history
| Date | Event | Price |
|---|---|---|
| 10/1/2026 | Contingent | $539,990$220/sqft |
Source:  ARMLS #7041896 Report a problem ARMLS #7041896 Report a problem | ||
| 9/11/2026 | Price change | $539,990-1.8%$220/sqft |
Source: ARMLS #7041896 Report a problem | ||
| 8/7/2026 | Price change | $549,990-1.8%$224/sqft |
Source: ARMLS #7041896 Report a problem | ||
| 7/10/2026 | Price change | $559,990-8.2%$228/sqft |
Source: ARMLS #7041896 Report a problem | ||
| 6/9/2026 | Price change | $609,990+5.5%$248/sqft |
Source:  DRB Homes Report a problem DRB Homes Report a problem | ||
| 6/5/2026 | Listed for sale | $577,990-13.7%$235/sqft |
Source: DRB Homes Report a problem | ||
| 9/13/2025 | Listing removed | $669,990$273/sqft |
Source: DRB Homes Report a problem | ||
| 6/24/2025 | Listed for sale | $669,990$273/sqft |
Source: ARMLS #6884432 Report a problem | ||
Public tax history
Tax history is unavailable.
Monthly payment
Est. payment
Payment breakdown
Explore the cost of this home by adjusting the details. Changes won't be saved.Climate risks
Neighborhood: 85338
Nearby schools
Schools provided by the listing agent
- Elementary: Estrella Mountain Elementary School
- Middle: Liberty Elementary School
- High: Estrella Foothills High School
- District: Liberty Elementary District
Source: ARMLS. This data may not be complete. We recommend contacting the local school district to confirm school assignments for this home.
Similar homes
- $513,0004 bd2 ba2.2k sqft9242 S 168TH Drive, Goodyear, AZ 85338For Sale
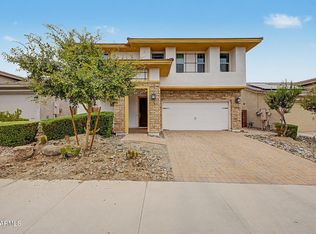 MLS ID #7063750, Danielle Bronson, Redfin Corporation. ARMLS
 - from $557,9904 bd3 ba2.4k sqftAmethyst Plan, Hacienda at Estrella, Goodyear, AZ 85338New Construction
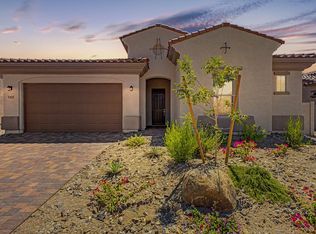 DRB Homes
 - $549,9954 bd2 ba2k sqft16964 W DESERT Lane, Goodyear, AZ 85338New Construction
 ARMLS
ARMLS - $569,9955 bd3 ba2.3k sqft16982 W DESERT Lane, Goodyear, AZ 85338New Construction
 ARMLS
ARMLS
