Skip main navigation
Off market
  • Tax assessed value
    $1,118,200

    16826 Wesley Chapel Rd, Monkton, MD 21111

    5beds
    7,224sqft
    SingleFamily
    Built in 2011
    2.18 Acres Lot
    $-- Zestimate®
    $155/sqft
    $6,642 Estimated rent

    Home value

    Not available

    Estimated sales range

    Not available

    $6,642/mo

    Zestimate® history
    Loading
    Loading...

    Owner options

    List your home for rent

    $6,642/mo

    Rent Zestimate®

    Find your next renter with Zillow Rental Manager. Plus, with online applications, you can quickly screen prospective tenants – for free.

    Learn more

    $6,642/mo

    Rent Zestimate®

    Refinance and save

    $6,952/mo

    Est. payment

    Refinancing to a lower rate could help reduce your monthly payments and save thousands over the life of the loan.

    See today's rates

    $6,952/mo

    Est. payment

    Explore your selling options

    Work with a Zillow partner agent

    Leverage their expertise and Zillow's premium Showcase listings to get your home seen by more buyers.

    Get started

    List with your own agent

    Get your home in front of millions of buyers by listing it on Zillow.

    Learn how to do it

    Sell it yourself

    Take full control of how buyers see your home on Zillow by listing For Sale by Owner (FSBO).

    List your home

    What's special

    Spiritually blessed views

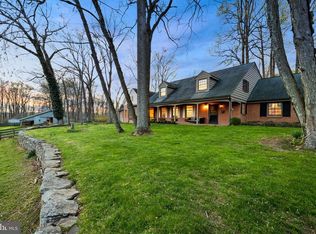
    Extremely rare, spiritually blessed views and custom “country-music-star” log home with pool in exceptional location. Frequent rainbows overlooking meadows and stocked pond. Impeccable oversized 10” log construction. Sold as is. No inspection contingencies. Do not drive up driveway. Cameras are on and snoopers are being recorded already. Email owner through Zillow to schedule phone call interview prior to home tour. 7,224sf includes finished basement (walkout to pool patio). Do not text or call owner prior to emailing through Zillow.

    This property is off market, which means it's not currently listed for sale or rent on Zillow. This may be different from what's available on other websites or public sources.
    Facts & features

    Interior

    Bedrooms & bathrooms
    • Bedrooms: 5
    • Bathrooms: 5
    • Full bathrooms: 5
    Heating
    • Forced air, Propane / Butane
    Cooling
    • Central
    Appliances
    • Included: Dishwasher, Dryer, Freezer, Garbage disposal, Microwave, Range / Oven, Refrigerator, Washer
    Features
    • Upgraded Countertops, Window Treatments, Master Bath(s), WhirlPool/HotTub, Recessed Lighting, Wet/Dry Bar, Dining Area, Kitchen - Table Space, Kitchen - Gourmet, Kitchen - Eat-In, Breakfast Area, Kitchen - Island
    • Flooring: Tile, Hardwood, Linoleum / Vinyl
    • Basement: Finished
    • Has fireplace: Yes
    Interior area
    • Total interior livable area: 7,224 sqft

    Property

    Parking
    • Total spaces: 8
    • Parking features: Garage - Detached
    Features
    • Exterior features: Wood
    • Has view: Yes
    • View description: Park, Mountain
    Lot
    • Size: 2.18 Acres
    Details
    • Parcel number: 101019032450

    Construction

    Type & style
    • Home type: SingleFamily
    • Architectural style: Log Home
    Materials
    • log
    • Roof: Shake / Shingle
    Condition
    • Year built: 2011

    Community & neighborhood

    Location
    • Region: Monkton

    Other

    Other facts
    • Cooling Type: Ceiling Fan(s)
    • Heating YN: Y
    • Bathrooms Half: 0
    • Interior Features: Upgraded Countertops, Window Treatments, Master Bath(s), WhirlPool/HotTub, Recessed Lighting, Wet/Dry Bar, Dining Area, Kitchen - Table Space, Kitchen - Gourmet, Kitchen - Eat-In, Breakfast Area, Kitchen - Island
    • Property Type: Residential
    • Parking Features: Garage
    • Ownership Interest: Fee Simple
    • Structure Type: Detached
    • Heating Type: Zoned
    • Tax Lot: 2
    • Bathrooms Full: 5
    • Construction Materials: Stone, Log
    • Architectural Style: Log Home
    • Below Grade Fin SQFT: 2500
    • Above Grade Fin SQFT: 4159
    • Standard Status: Active
    • Garage Features: Garage Door Opener
    • Total SQFT Source: Estimated
    • Type of Parking: Off Street
    • Tax Total Finished SQFT: 4159
    • Tax Annual Amount: 8374.32

    Price history

    DateEventPrice
    6/20/2026Listing removed--
    Source: Owner Report a problem
    6/13/2026Listed for sale$2,000,000+75.4%$277/sqft
    Source: Owner Report a problem
    9/28/2018Sold$1,140,000-10.6%$158/sqft
    Source: BHHS Homesale Realty #1001759182_21111 Report a problem
    7/22/2018Pending sale$1,275,000$176/sqft
    Source: Berkshire Hathaway HomeServices Homesale Realty #1001759182 Report a problem
    6/2/2018Listed for sale$1,275,000+66.7%$176/sqft
    Source: Berkshire Hathaway HomeServices Homesale Realty #1001759182 Report a problem
    11/30/2016Sold$765,000-3.2%$106/sqft
    Source: Public Record Report a problem
    7/28/2016Price change$789,900-7%$109/sqft
    Source: Krauss Real Property Brokerage #BC9676980 Report a problem
    6/4/2016Listed for sale$849,000+466%$118/sqft
    Source: Krauss Real Property Brokerage #BC9676980 Report a problem
    4/20/2010Sold$150,000+13.6%$21/sqft
    Source: Public Record Report a problem
    9/25/2001Sold$132,000$18/sqft
    Source: Public Record Report a problem

    Public tax history

    YearProperty taxesTax assessment
    2025$13,613 +2.8%$1,118,200 +2.3%
    2024$13,248 +2.4%$1,093,033 +2.4%
    2023$12,943 +2.4%$1,067,867 +2.4%
    2022$12,638 +12.9%$1,042,700 +12.9%
    2021$11,196 +14.8%$923,800 +14.8%
    2020$9,755 +17.3%$804,900 +17.3%
    2019$8,314 $686,000
    2018$8,314 $686,000
    2017$8,314 +11.4%$686,000 -6.2%
    2016$7,467 $731,200 +5.4%
    2015$7,467 $693,867 +5.7%
    2014$7,467 $656,533 +6%
    2013-- $619,200
    2012-- $619,200
    2011-- $619,200 +223.8%
    2010-- $191,240 +12%
    2009-- $170,742 +13.6%
    2008-- $150,246 +15.8%
    2007-- $129,750 +27.5%
    2006-- $101,800 +37.8%
    2005-- $73,850 +60.9%
    2004-- $45,900
    2003-- $45,900
    2002-- $45,900
    2001-- $45,900

    Find assessor info on the county website

    Neighborhood: 21111

    Nearby schools

    GreatSchools rating
    Schools provided by the listing agent
    • Elementary: SPARKS
    • Middle: HEREFORD
    • High: HEREFORD
    • District: BALTIMORE PUBLIC SCHOOLS

    Source: The MLS. This data may not be complete. We recommend contacting the local school district to confirm school assignments for this home.

    Get pre-qualified for a loan
    At Zillow Home Loans, we can pre-qualify you in as little as 5 minutes with no impact to your credit score.

    An equal housing lender. NMLS #10287.