Nestled in the charming Tammany Manor, this delightful ranch-style home offers a perfect blend of comfort and functionality. With 3 spacious bedrooms and a full bathroom, this residence is designed for easy living. The heart of the home features a traditional floor plan that flows seamlessly from room to room, creating an inviting atmosphere for gatherings and everyday life. The cozy living area is enhanced by not one, but two wood-burning fireplaces, perfect for those chilly evenings. The built-ins add character and provide ample storage, while the dining area is ideal for sharing meals and memories. The kitchen comes equipped with essential appliances, including a disposal, washer, and dryer, making daily chores a breeze. Venture downstairs to discover a partially finished basement, offering additional space for a home office, playroom, or entertainment area. The attic provides extra storage options, ensuring that everything has its place. Outside, the property boasts a generous 0.24-acre lot, complemented by a detached garage and additional storage area. Parking is convenient with options for off-street and driveway access. This home, built in 1961, exudes warmth and character, making it a wonderful retreat. Experience the charm of Tammany Manor and envision your future in this inviting space, where every corner feels like home.
Under contract
Price cut: $40K (7/25)
$300,000
16827 Hampton Rd, Williamsport, MD 21795
3beds
2,440sqft
Single Family Residence
Built in 1961
10,454 Square Feet Lot
$-- Zestimate®
$123/sqft
$-- HOA
What's special
Two wood-burning fireplacesAdditional storage areaDetached garage
- 61 days
- 35
- 0
Zillow last checked:
Listing updated:
Listed by:
Ryan McLaughlin 301-302-3719,
LPT Realty, LLC 8773662213
Source: Bright MLS,MLS#: MDWA2038292
Facts & features
Interior
Bedrooms & bathrooms
- Bedrooms: 3
- Bathrooms: 2
- Full bathrooms: 2
- Main level bathrooms: 2
- Main level bedrooms: 3
Basement
- Area: 682
Heating
- Heat Pump, Electric
Cooling
- Central Air, Electric
Appliances
- Included: Disposal, Dryer, Washer, Electric Water Heater
Features
- Attic, Built-in Features, Dining Area, Floor Plan - Traditional, Other
- Basement: Connecting Stairway,Partially Finished,Full
- Number of fireplaces: 2
- Fireplace features: Wood Burning Stove
Interior area
- Total structure area: 2,440
- Total interior livable area: 2,440 sqft
- Finished area above ground: 1,758
- Finished area below ground: 682
Property
Parking
- Total spaces: 1
- Parking features: Storage, Alley Access, Detached, Driveway, Off Street
- Garage spaces: 1
- Has uncovered spaces: Yes
Accessibility
- Accessibility features: Accessible Entrance
Features
- Levels: One
- Stories: 1
- Pool features: None
Lot
- Size: 10,454 Square Feet
Details
- Additional structures: Above Grade, Below Grade
- Parcel number: 2226010861
- Zoning: RT
- Special conditions: Standard
Construction
Type & style
- Home type: SingleFamily
- Architectural style: Ranch/Rambler
- Property subtype: Single Family Residence
Materials
- Brick
- Foundation: Brick/Mortar
- Roof: Shingle
Condition
- New construction: No
- Year built: 1961
Utilities & green energy
- Sewer: Public Sewer
- Water: Public
Community & HOA
Community
- Subdivision: Tammany Manor
HOA
- Has HOA: No
Location
- Region: Williamsport
Financial & listing details
- Price per square foot: $123/sqft
- Tax assessed value: $341,967
- Annual tax amount: $3,379
- Date on market: 7/15/2026
- Listing agreement: Exclusive Right To Sell
- Ownership: Fee Simple
Estimated market value
Not available
Estimated sales range
Not available
$2,187/mo
Price history
| Date | Event | Price |
|---|---|---|
| 8/6/2026 | Contingent | $300,000$123/sqft |
Source:  Bright MLS #MDWA2038292 Report a problem Bright MLS #MDWA2038292 Report a problem | ||
| 7/25/2026 | Price change | $300,000-11.8%$123/sqft |
Source: Bright MLS #MDWA2038292 Report a problem | ||
| 7/15/2026 | Listed for sale | $340,000+13%$139/sqft |
Source: Bright MLS #MDWA2038292 Report a problem | ||
| 6/3/2022 | Sold | $301,000+82.4%$123/sqft |
Source: Bright MLS #MDWA2005928 Report a problem | ||
| 5/25/2021 | Sold | $165,000-34%$68/sqft |
Source: Public Record Report a problem | ||
| 12/3/2008 | Listing removed | $249,900$102/sqft |
Source: Century 21 #WA6763197 Report a problem | ||
| 7/13/2008 | Price change | $249,900-2%$102/sqft |
Source: Century 21 #WA6763197 Report a problem | ||
| 5/24/2008 | Listed for sale | $254,900+131.7%$104/sqft |
Source: Century 21 #WA6763197 Report a problem | ||
| 1/8/1998 | Sold | $110,000+17%$45/sqft |
Source: Public Record Report a problem | ||
| 6/3/1997 | Sold | $94,000$39/sqft |
Source: Public Record Report a problem | ||
Public tax history
| Year | Property taxes | Tax assessment |
|---|---|---|
| 2025 | $4,296 +45% | $324,900 +14% |
| 2024 | $2,963 +16.3% | $284,900 +16.3% |
| 2023 | $2,547 +19.5% | $244,900 +19.5% |
| 2022 | $2,131 -0.7% | $204,900 +1.3% |
| 2021 | $2,145 +1.3% | $202,367 +1.3% |
| 2020 | $2,118 +1.3% | $199,833 +1.3% |
| 2019 | $2,091 +2.2% | $197,300 +2.2% |
| 2018 | $2,046 -10.6% | $193,033 +2.3% |
| 2017 | $2,288 +10.1% | $188,767 +2.3% |
| 2016 | $2,077 | $184,500 |
| 2015 | $2,077 | $184,500 |
| 2014 | $2,077 | $184,500 -5.6% |
| 2013 | -- | $195,500 |
| 2012 | -- | $195,500 |
| 2011 | -- | $195,500 -20.6% |
| 2010 | -- | $246,200 +11.3% |
| 2009 | -- | $221,120 +12.8% |
| 2008 | -- | $196,040 +14.7% |
| 2007 | -- | $170,960 +7.6% |
| 2006 | -- | $158,952 +8.2% |
| 2005 | -- | $146,946 +8.9% |
| 2004 | -- | $134,940 +3.2% |
| 2003 | -- | $130,806 +3.3% |
| 2002 | -- | $126,673 +3.4% |
| 2001 | -- | $122,540 |
Find assessor info on the county website
Monthly payment
Est. payment
Payment breakdown
Explore the cost of this home by adjusting the details. Changes won't be saved.Climate risks
Neighborhood: 21795
Nearby schools
Schools provided by the listing agent
- Elementary: Williamsport
- Middle: Springfield
- High: Williamsport
- District: Washington County Public Schools
Source: Bright MLS. This data may not be complete. We recommend contacting the local school district to confirm school assignments for this home.
- $270,1002 bd1 ba988 sqft16829 Hampton Rd, Williamsport, MD 21795Off Market
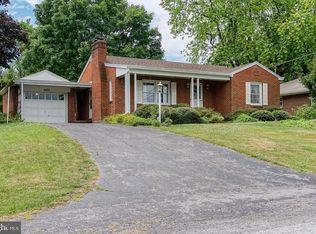
- $275,700-- bd1 ba1.2k sqft16823 Hampton Rd, Williamsport, MD 21795Off Market
- $328,1003 bd2 ba1.6k sqft16821 Hampton Rd, Williamsport, MD 21795Off Market
- $297,600-- bd2 ba1.3k sqft16833 Hampton Rd, Williamsport, MD 21795Off Market
Similar homes
- $395,9003 bd3 ba2.6k sqft16635 Longstreet Dr, Williamsport, MD 21795For Sale
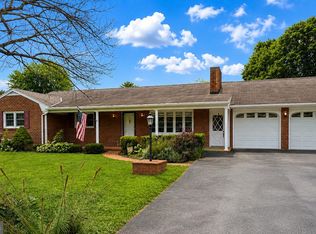
 MLS ID #MDWA2037208, Amy Scialdo, EXP Realty, LLC. Bright MLS
 - $299,9003 bd2 ba2.2k sqft11315 Manse Rd, Hagerstown, MD 21740For Sale
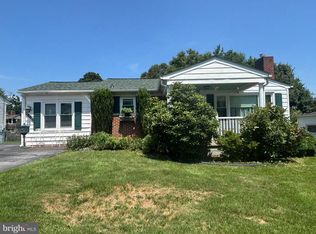 MLS ID #MDWA2038466, Jaime Leggett, Samson Properties. Bright MLS
 - $359,9004 bd2 ba2.1k sqft11008 Coffman Ave, Hagerstown, MD 21740For Sale
 MLS ID #MDWA2039980, Kari Shank, Samson Properties. Bright MLS
 - $309,9003 bd2 ba1.8k sqft11038 Lincoln Ave, Hagerstown, MD 21740For Sale
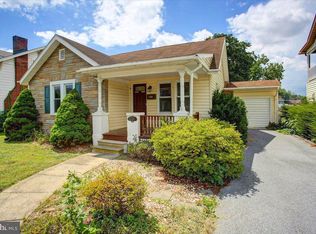 MLS ID #MDWA2039032, David Friedrich, Coldwell Banker Realty. Bright MLS
 - $349,9003 bd2 ba2.4k sqft17502 York Rd, Hagerstown, MD 21740For SaleMLS ID #MDWA2039632, Mr. Jonathan S Lahey, EXP Realty, LLC. Bright MLS
- $339,0003 bd2 ba1.8k sqft1411 Potomac Ave, Hagerstown, MD 21742AuctionMLS ID #MDWA2040082, Kaleb Hurley, Hurley Real Estate & Auctions. Bright MLS
- $299,9003 bd1 ba1.2k sqft16251 Mount Tabor Rd, Hagerstown, MD 21740For SaleMLS ID #MDWA2039590, Ed Baldyga, Real Estate Innovations. Bright MLS
- $309,9994 bd2 ba2.1k sqft1058 S Potomac St, Hagerstown, MD 21740For SaleMLS ID #MDWA2035144, Fernando LLaneza, Spring Hill Real Estate, LLC.. Bright MLS
- $274,0003 bd1 ba1.5k sqft11224 Marbern Rd, Hagerstown, MD 21740For SaleMLS ID #MDWA2039102, Mr. Charles A Matthews, Heymann Realty, LLC. Bright MLS
- $410,0003 bd2 ba2.6k sqft1673 Broad Ln, Falling Waters, WV 25419For SaleMLS ID #WVBE2054362, Verria Hairston, Open Door Brokerage, LLC. Bright MLS
- $319,0003 bd2 ba1.9k sqft110 Harvard Rd, Hagerstown, MD 21742For SaleMLS ID #MDWA2037758, Alda Lourenco, RE/MAX Realty Group. Bright MLS
- $289,0003 bd2 ba1.5k sqft721 Virginia Ave, Hagerstown, MD 21740For SaleMLS ID #MDWA2037636, Ashkan Hosseinipoul, United Real Estate Premier. Bright MLS
- $329,9003 bd3 ba2.1k sqft12919 The Ter, Hagerstown, MD 21742For SaleMLS ID #MDWA2037716, Steve L Powell, Samson Properties. Bright MLS
- $350,0002 bd1 ba1.8k sqft12922 Salem Ave, Hagerstown, MD 21740For SaleMLS ID #MDWA2039852, Paul Smith, Great Atlantic Real Estate, Smith Group P.C.. Bright MLS
- $299,9002 bd1 ba2.1k sqft12463 Gateway Ave, Hagerstown, MD 21740For SaleMLS ID #MDWA2035660, Steve L Powell, Samson Properties. Bright MLS
- $349,0003 bd3 ba2.1k sqft12321 Walnut Point W, Hagerstown, MD 21740For SaleMLS ID #MDWA2037780, Gloria Pruitt, Keller Williams Select Realtors of Annapolis. Bright MLS
- $299,9003 bd4 ba2k sqft10308 Bridle Ct, Hagerstown, MD 21740For SaleMLS ID #MDWA2039826, Brandy Brown, LPT Realty, LLC. Bright MLS
- $299,0004 bd4 ba2.1k sqft953 View St, Hagerstown, MD 21742For SaleMLS ID #MDWA2034346, Bud Layman, Samson Properties. Bright MLS
- $355,0003 bd2 ba1.9k sqft18820 Rolling Rd, Hagerstown, MD 21742For SaleMLS ID #MDWA2038438, Todd Anderson, The KW Collective. Bright MLS
- $349,9004 bd2 ba2.3k sqft555 Highland Way, Hagerstown, MD 21740For SaleMLS ID #MDWA2039140, Michael Draper, Century 21 Market Professionals. Bright MLS
