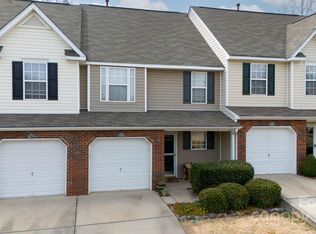
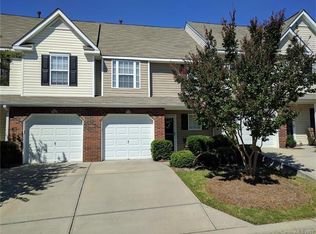
This one-owner end unit townhome has been well-loved and maintained – making it a rare find! Featuring the primary bedroom suite with private bath on the main level, this home is move-in ready. The open floor plan of the kitchen, dining area, and family room enhances your entertainment space. The living area of the main floor features newer plank flooring, providing warmth and coziness to this home. The upstairs will provide great space for owners or guests with two bedrooms, a second full bath, and loft. A special addition to this home is the screened porch on the back where you can enjoy your morning coffee or relax at the end of a busy day. A single garage is going to be an asset on those rainy days and also provides storage space. Enjoy the convenience of being in close proximity to the community pool as well as within close distance to I-77, shopping, and restaurants. You do not want to miss the opportunity to this see this one!
120 days
|
233
|
18
|
Zillow last checked:
Listing updated:
Listed by:
Chris Beardchris@GuideTheWayHome.com,
Rinehart Realty Corporation
Source: Canopy MLS as distributed by MLS GRID,MLS#: 4364174
Facts & features
Interior
Bedrooms & bathrooms
Bedrooms: 3
Bathrooms: 3
Full bathrooms: 2
1/2 bathrooms: 1
Main level bedrooms: 1
Primary bedroom
Level: Main
Bedroom s
Level: Upper
Bedroom s
Level: Upper
Bathroom full
Level: Main
Bathroom half
Level: Main
Bathroom full
Level: Upper
Dining area
Level: Main
Family room
Level: Main
Kitchen
Level: Main
Loft
Level: Upper
Heating
Central
Cooling
Central Air
Appliances
Included: Dishwasher, Electric Range, Microwave, Refrigerator
Laundry: Laundry Closet
Features
Has basement: No
Interior area
Total structure area: 1,670
Total interior livable area: 1,670 sqft
Finished area above ground: 1,670
Finished area below ground: 0
Property
Parking
Total spaces: 1
Parking features: Driveway, Attached Garage, Garage on Main Level
Attached garage spaces: 1
Has uncovered spaces: Yes
Features
Levels: One and One Half
Stories: 1.5
Entry location: Main
Details
Parcel number: 6620501035
Zoning: MF-15
Special conditions: Estate
Construction
Type & style
Home type: Townhouse
Property subtype: Townhouse
Materials
Brick Partial, Vinyl
Foundation: Crawl Space
Condition
New construction: No
Year built: 2007
Utilities & green energy
Sewer: Public Sewer
Water: City
Community & HOA
Community
Subdivision: Lexington Commons
HOA
Has HOA: Yes
HOA fee: $207 monthly
HOA name: Kuester
HOA phone: 888-600-5044
Location
Region: Rock Hill
Financial & listing details
Price per square foot: $183/sqft
Tax assessed value: $148,781
Annual tax amount: $1,279
Date on market: 4/3/2026
Cumulative days on market: 120 days
Road surface type: Concrete, Paved
Estimated market value
Zestimate®
$302,100
Estimated sales range
$287,000 - $317,000
Rent Zestimate®
$1,983/mo
Price history
Date
Event
Price
5/5/2026
Price change
$305,000-3.2%$183/sqft
Source: Canopy MLS as distributed by MLS GRID #4364174Report a problem
4/3/2026
Listed for sale
$315,000+119.2%$189/sqft
Source: Canopy MLS as distributed by MLS GRID #4364174Report a problem
Explore the cost of this home by adjusting the details. Changes won't be saved.
Principal & interest
$1,547
Mortgage insurance
$0
Property taxes
$170
Home insurance
$105
HOA fees
$0
Utilities
Not included
All calculations are estimates and provided by Zillow, Inc. for informational purposes only. Actual amounts may vary.
HOA fees may include property taxes on listings classified as Co-Ops. Contact the listing agent and/or owner for fee details.
Mortgage interest rates are dependent on a number of factors, including credit score, down payment, and repayment length. Interest rate data provided by Zillow Group Marketplace, Inc. as of 1/1/1970 from various mortgage lenders with which we have lead or other similar arrangements; the Estimated Payment is an average of those rates.
See how much you could borrow to make a competitive offer.