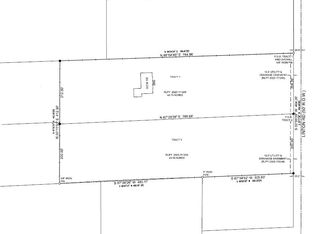
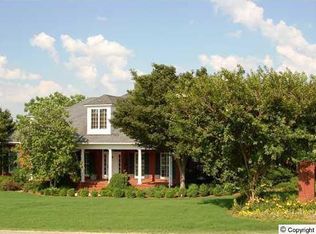
Under Construction-PRE-SALE: Welcome to this stunning 6,100 sq ft home offering 5 spacious bedrooms and 6 full baths. Step through the grand entry into an elegant layout featuring both a formal living room and a cozy den, perfect for entertaining or relaxing. The open design showcases soaring ceilings, abundant natural light, and refined finishes throughout. The gourmet kitchen flows seamlessly into the living spaces, creating an inviting atmosphere. Retreat to the luxurious primary suite with a spa-like bath. A 3-car attached garage provides ample storage. Every detail has been thoughtfully crafted for comfort, style, and functionality.
Pending
$2,750,000
16839 Linton Rd, Athens, AL 35613
6beds
6,176sqft
Single Family Residence
Built in ----
3 Acres Lot
$-- Zestimate®
$445/sqft
$-- HOA
What's special
Refined finishesGrand entryLuxurious primary suiteGourmet kitchenSoaring ceilingsAbundant natural lightSpa-like bath
- 500 days
- 44
- 6
Zillow last checked:
Listing updated:
Listed by:
Tiffany Pack 256-468-7427,
Dream Key,
Tammy Balch 256-777-2131,
Dream Key
Source: ValleyMLS,MLS#: 21887443

Facts & features
Interior
Bedrooms & bathrooms
- Bedrooms: 6
- Bathrooms: 8
- Full bathrooms: 7
- 1/2 bathrooms: 1
Rooms
- Room types: Foyer, Master Bedroom, Living Room, Bedroom 2, Dining Room, Bedroom 3, Kitchen, Bedroom 4, Family Room, Breakfast, Bedroom, Hearth/Keeping Room, Bath:Full, Master Bathroom, Bath:GuestFull, Bedroom 5
Primary bedroom
- Features: Crown Molding, Wood Floor
- Level: First
- Area: 378
- Dimensions: 18 x 21
Bedroom
- Features: Smooth Ceiling
- Level: Second
- Area: 374
- Dimensions: 17 x 22
Bedroom 2
- Features: Crown Molding, Smooth Ceiling, Wood Floor
- Level: First
- Area: 180
- Dimensions: 12 x 15
Bedroom 3
- Features: Crown Molding, Smooth Ceiling
- Level: Second
- Area: 169
- Dimensions: 13 x 13
Bedroom 4
- Features: Crown Molding, Smooth Ceiling
- Level: Second
- Area: 180
- Dimensions: 12 x 15
Bedroom 5
- Features: Crown Molding, Smooth Ceiling
- Level: Second
- Area: 132
- Dimensions: 11 x 12
Dining room
- Features: Crown Molding, Smooth Ceiling, Wood Floor
- Level: First
- Area: 264
- Dimensions: 12 x 22
Kitchen
- Features: Crown Molding, Wood Floor
- Level: First
- Area: 384
- Dimensions: 16 x 24
Living room
- Features: Crown Molding, Wood Floor
- Level: First
- Area: 396
- Dimensions: 18 x 22
Den
- Features: Crown Molding, Smooth Ceiling, Wood Floor
- Level: First
- Area: 304
- Dimensions: 16 x 19
Heating
- Central 2
Cooling
- Central 2
Features
- Open Floorplan
- Has basement: No
- Number of fireplaces: 2
- Fireplace features: Gas Log, Two
Interior area
- Total interior livable area: 6,176 sqft
Property
Parking
- Parking features: Driveway-Concrete
Features
- Levels: Two
- Stories: 2
Lot
- Size: 3 Acres
Construction
Type & style
- Home type: SingleFamily
- Property subtype: Single Family Residence
Materials
- Foundation: Slab
Condition
- Under Construction
- New construction: Yes
Details
- Builder name: WINTER HOMES LLC
Utilities & green energy
- Sewer: Septic Tank
Community & HOA
Community
- Subdivision: Metes And Bounds
HOA
- Has HOA: No
Location
- Region: Athens
Financial & listing details
- Price per square foot: $445/sqft
- Date on market: 4/28/2025
Estimated market value
Not available
Estimated sales range
Not available
Not available
Price history
| Date | Event | Price |
|---|---|---|
| 4/28/2025 | Pending sale | $1,765,000$286/sqft |
Source: | ||
| 4/28/2025 | Listed for sale | $1,765,000$286/sqft |
Source: | ||
Public tax history
Tax history is unavailable.
Monthly payment
Est. payment
Payment breakdown
Explore the cost of this home by adjusting the details. Changes won't be saved.Climate risks
Neighborhood: 35613
Nearby schools
Schools provided by the listing agent
- Elementary: Johnson
- Middle: East Limestone
- High: East Limestone
Source: ValleyMLS. This data may not be complete. We recommend contacting the local school district to confirm school assignments for this home.