Welcome to this well-maintained updated full brick home offering comfortable living, versatile spaces, and a large backyard. This 3-bedroom, 2-bath home features laminate hardwood flooring throughout and an updated kitchen with granite countertops, gas range, stainless steel appliances, and spacious dining area. The master bedroom includes a large walk-in tiled shower. Bonus room features a wood-burning fireplace—perfect for a den, playroom, or additional living space. The laundry room provides plenty of room for storage and organization. French doors open to a covered deck with an additional grilling area, creating a great space for entertaining or relaxing outdoors. The large fenced-in backyard offers plenty of room for play, gardening, or gathering with family and friends. Storage buildings remain, providing additional storage for tools, equipment, and outdoor items. Conveniently located close to shopping, dining, schools, and park. Hurry to schedule you viewing on this great home!
For sale
$196,900
3207 Fortner Ln, Moody, AL 35004
3beds
1,500sqft
Single Family Residence
Built in 1971
0.44 Acres Lot
$194,000 Zestimate®
$131/sqft
$-- HOA
What's special
Large fenced-in backyardSpacious dining areaLarge backyardAdditional grilling areaVersatile spacesGas rangeStainless steel appliances
- 1 day |
- 414 |
- 43 |
Likely to sell faster than
Zillow last checked:
Listing updated:
Listed by:
Katie McLaughlin 205-281-0580,
Curtis White Companies Inc
Source: GALMLS,MLS#: 21462080
Facts & features
Interior
Bedrooms & bathrooms
- Bedrooms: 3
- Bathrooms: 2
- Full bathrooms: 2
Rooms
- Room types: Bedroom, Bonus Room, Bathroom, Great Room, Kitchen, Master Bathroom, Master Bedroom
Primary bedroom
- Level: First
Bedroom 1
- Level: First
Bedroom 2
- Level: First
Primary bathroom
- Level: First
Bathroom 1
- Level: First
Kitchen
- Features: Stone Counters
- Level: First
Basement
- Area: 0
Heating
- Central, Natural Gas
Cooling
- Central Air
Appliances
- Included: Dishwasher, Microwave, Stainless Steel Appliance(s), Stove-Gas, Gas Water Heater
- Laundry: Electric Dryer Hookup, Washer Hookup, Main Level, Laundry Room, Laundry (ROOM), Yes
Features
- Recessed Lighting, Smooth Ceilings, Separate Shower, Tub/Shower Combo
- Flooring: Laminate
- Doors: French Doors
- Basement: Crawl Space
- Attic: Other,Yes
- Number of fireplaces: 1
- Fireplace features: Stone, Den, Wood Burning
Interior area
- Total interior livable area: 1,500 sqft
- Finished area above ground: 1,500
- Finished area below ground: 0
Video & virtual tour
Property
Parking
- Total spaces: 1
- Parking features: Attached, Driveway
- Has attached garage: Yes
- Carport spaces: 1
- Has uncovered spaces: Yes
Features
- Levels: One
- Stories: 1
- Patio & porch: Covered (DECK), Open (DECK), Deck
- Pool features: None
- Fencing: Fenced
- Has view: Yes
- View description: None
- Waterfront features: No
Lot
- Size: 0.44 Acres
Details
- Parcel number: 2507360003013000
- Special conditions: N/A
Construction
Type & style
- Home type: SingleFamily
- Property subtype: Single Family Residence
Materials
- Brick
Condition
- Year built: 1971
Utilities & green energy
- Sewer: Septic Tank
- Water: Public
Community & HOA
Community
- Subdivision: Monte Bello
Location
- Region: Moody
Financial & listing details
- Price per square foot: $131/sqft
- Tax assessed value: $142,960
- Annual tax amount: $681
- Price range: $196.9K - $196.9K
- Date on market: 8/13/2026
Estimated market value
$194,000
$184,000 - $204,000
$1,634/mo
Price history
| Date | Event | Price |
|---|---|---|
| 8/13/2026 | Listed for sale | $196,900+34%$131/sqft |
Source:  GALMLS #21462080 Report a problem GALMLS #21462080 Report a problem | ||
| 9/27/2019 | Sold | $146,900+1.4%$98/sqft |
Source: GALMLS #859049 Report a problem | ||
| 8/20/2019 | Pending sale | $144,900$97/sqft |
Source: ARC Realty #859049 Report a problem | ||
| 8/13/2019 | Listed for sale | $144,900+173.9%$97/sqft |
Source: ARC Realty #859049 Report a problem | ||
| 12/12/2013 | Sold | $52,900$35/sqft |
Source: Agent Provided Report a problem | ||
Public tax history
| Year | Property taxes | Tax assessment |
|---|---|---|
| 2025 | $681 | $14,300 |
| 2024 | $681 | $14,300 |
| 2023 | $681 +18.9% | $14,300 +17.4% |
| 2022 | $573 +46.5% | $12,180 -0.2% |
| 2021 | $391 +0.7% | $12,200 +0.7% |
| 2020 | $388 +2.5% | $12,120 +15.2% |
| 2019 | $379 +1.5% | $10,520 +1.5% |
| 2018 | $373 | $10,360 |
| 2017 | -- | $10,360 -3.2% |
| 2016 | -- | $10,700 |
| 2015 | $380 | $10,700 +1.3% |
| 2014 | $380 | $10,560 |
| 2013 | -- | $10,560 |
| 2012 | -- | $10,560 +2.1% |
| 2011 | -- | $10,340 +1.8% |
| 2010 | -- | $10,160 |
| 2009 | -- | $10,160 |
| 2008 | -- | $10,160 +9% |
| 2006 | -- | $9,320 |
| 2005 | -- | $9,320 +17.7% |
| 2004 | -- | $7,920 |
| 2003 | $237 | $7,920 |
| 2002 | -- | -- |
| 2000 | -- | -- |
Find assessor info on the county website
Monthly payment
Est. payment
Payment breakdown
Explore the cost of this home by adjusting the details. Changes won't be saved.Climate risks
Neighborhood: 35004
Nearby schools
GreatSchools rating
- 7/10Moody Elementary SchoolGrades: PK-3Distance: 0.6 mi
- 5/10Moody Jr High SchoolGrades: 7-8Distance: 2.1 mi
- 7/10Moody High SchoolGrades: 9-12Distance: 2.2 mi
Schools provided by the listing agent
- Elementary: Moody
- Middle: Moody
- High: Moody
Source: GALMLS. This data may not be complete. We recommend contacting the local school district to confirm school assignments for this home.
- $215,0003 bd1 ba1.6k sqft3209 Fortner Ln, Moody, AL 35004Sold

- $199,6004 bd2 ba1.2k sqft3203 Fortner Ln, Moody, AL 35004Off Market
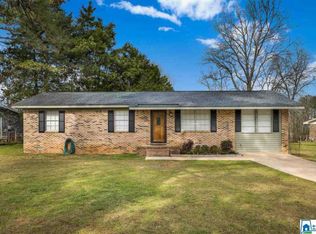
- $201,400-- bd-- ba1.2k sqft3121 Daniel Dr, Moody, AL 35004Off Market
- $216,300-- bd1 ba1.8k sqft3211 Fortner Ln, Moody, AL 35004Off Market

- $152,800-- bd-- ba1k sqft3206 Fortner Ln, Moody, AL 35004Off Market
- $215,9003 bd1 ba1.3k sqft710 Lynn Cir, Moody, AL 35004Off Market
- $171,800-- bd1 ba1k sqft3210 Fortner Ln, Moody, AL 35004Off Market
- $217,600-- bd-- ba1.9k sqft3115 Daniel Dr, Moody, AL 35004Off Market
A local agent can set up tours, give advice and negotiate with sellers.
A local lender can help you make sure your offer is ready when you are.
Similar homes
- $150,0003 bd2 ba1.4k sqft1533 Park Ave, Moody, AL 35004For Sale
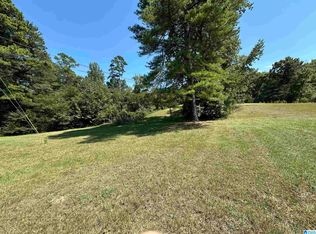
 MLS ID #21462193, Carrie Swisher, eXp Realty, LLC Central. GALMLS
 - $200,0003 bd2 ba1k sqft1012 Elm St, Moody, AL 35004For Sale
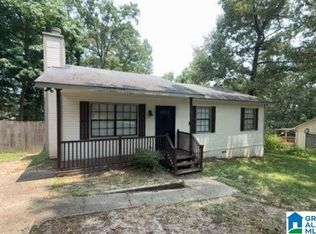 MLS ID #21457788, Steven Hayden, eList REO, LLC. GALMLS
 - $214,9003 bd2 ba1.8k sqftUnknown, Moody, AL 35004For Sale
 MLS ID #21451935, Michael Bryant, High Point Realty LLC. GALMLS
 - $225,0003 bd2 ba1.5k sqft2221 Lisa Ann Dr SE, Leeds, AL 35094For Sale
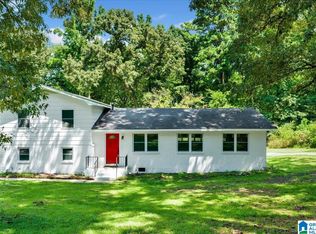 MLS ID #21461934, Josh Vernon, Keller Williams Realty Vestavia. GALMLS
 - $--3 bd2 ba1.7k sqft5007 Kelly Creek St, Moody, AL 35004AuctionXome
- $159,0003 bd2 ba1.6k sqft1303 Newton Cir, Moody, AL 35004For SaleMLS ID #21457510, Tesha Perry, New Life Realty Group, LLC.. GALMLS
- $239,9003 bd2 ba1.8k sqft2531 Carl Jones Rd, Moody, AL 35004For SaleMLS ID #21458557, Telea England, Keller Williams. GALMLS
- $225,0003 bd2 ba1.4k sqftKinetic, Moody, AL 35004For SaleMLS ID #21453515, Hannah Granholm, Keller Williams. GALMLS
- $210,0003 bd2 ba1.2k sqft1120 Brookhaven Dr, Odenville, AL 35120For SaleMLS ID #21462002, Marshall Casselman, eXp Realty, LLC Central. GALMLS
- $219,0003 bd2 ba1.4k sqft1124 Washington Dr, Moody, AL 35004For SaleMLS ID #21455065, Nakia Walker, Opendoor Brokerage LLC. GALMLS
- $225,0003 bd2 ba1.2k sqftUnknown, Pell City, AL 35128For SaleMLS ID #21461232, Carrie Swisher, eXp Realty, LLC Central. GALMLS
- $224,6003 bd2 ba1.2k sqft237 Dragline Rd, Leeds, AL 35094For SaleMLS ID #21457642, Tracy Hood, Amerisell Realty. GALMLS
- $210,0003 bd2 ba1.2k sqft860 Maple Trce, Odenville, AL 35120For SaleMLS ID #21461831, Brandon Harder, Keller Williams Realty Vestavia. GALMLS
- $178,0003 bd1 ba1.1k sqft405 Annie Lee Rd, Trussville, AL 35173For SaleMLS ID #21459327, Nakia Walker, Opendoor Brokerage LLC. GALMLS
- $249,0003 bd2 ba1.3k sqft5967 Old Acton Rd, Moody, AL 35004For SaleMLS ID #21461230, Yadira Ramon Herrera, Mainstay Brokerage LLC. GALMLS
- $255,0003 bd2 ba1.2k sqft1040 Alden Glen Dr, Moody, AL 35004For SaleMLS ID #21461163, Bruce Weaver, Kelly Right Real Estate of Ala. GALMLS
- $--3 bd2 ba1.6k sqft105 Brookwood Ct, Odenville, AL 35120AuctionAuction.com 2
- $275,0003 bd2 ba1.5k sqftSpectrum, Moody, AL 35004For SaleMLS ID #21461315, Tiffany Bittner, ARC Realty Vestavia. GALMLS
- $234,9003 bd2 ba1.8k sqft5945 Old Acton Rd, Moody, AL 35004For SaleMLS ID #21460715, Ruwena Healy, Keller Williams Realty Vestavia. GALMLS
- $218,0003 bd3 ba1.6k sqft2056 Queens Ct, Moody, AL 35004For SaleMLS ID #21453187, Allison Krafft, Moody Realty. GALMLS
