Welcome to 1684 Graefield Road, Unit #60, located in the desirable Williamsburg of Birmingham community! This beautifully renovated 2-bedroom, 1-bath condo offers stylish updates, thoughtful design, and a fantastic location. Step inside to discover an inviting open-concept layout featuring beautiful hardwood floors and an abundance of natural light. The stunning kitchen is a true showstopper, complete with white cabinetry, a gorgeous marble island, stainless steel appliances, and beautiful finishes throughout. The spacious living area provides the perfect setting for relaxing or entertaining. The finished basement offers additional versatile living space, ideal for a recreation room, home office, or extra storage, along with a convenient laundry area. Enjoy the charm of this well-established community, with easy access to downtown Birmingham, shopping, dining, parks, and entertainment. This move-in-ready condo is the perfect blend of modern updates and classic Birmingham charm. Schedule your showing today!
For sale
$289,000
1684 Graefield Rd #60, Birmingham, MI 48009
2beds
1,133sqft
Condominium
Built in 1949
-- sqft lot
$277,100 Zestimate®
$255/sqft
$310/mo HOA
What's special
- 11 days
- 310
- 22
Zillow last checked:
Listing updated:
Listed by:
Erick Monzo 586-210-3350,
Keller Williams Realty-Great Lakes 586-541-4000
Source: Realcomp II,MLS#: 20261075756
Facts & features
Interior
Bedrooms & bathrooms
- Bedrooms: 2
- Bathrooms: 1
- Full bathrooms: 1
Bedroom
- Level: Second
- Area: 99
- Dimensions: 11 X 9
Bedroom
- Level: Second
- Area: 180
- Dimensions: 18 X 10
Other
- Level: Second
- Area: 35
- Dimensions: 7 X 5
Bonus room
- Level: Basement
- Area: 234
- Dimensions: 18 X 13
Kitchen
- Level: Entry
- Area: 170
- Dimensions: 17 X 10
Laundry
- Level: Basement
- Area: 216
- Dimensions: 18 X 12
Living room
- Level: Entry
- Area: 169
- Dimensions: 13 X 13
Heating
- ENERGYSTAR Qualified Furnace Equipment, Forced Air, Natural Gas
Cooling
- Central Air
Appliances
- Included: Dishwasher, Microwave, Stainless Steel Appliances
- Laundry: In Unit
Features
- Basement: Daylight,Partially Finished
- Has fireplace: No
Interior area
- Total interior livable area: 1,133 sqft
- Finished area above ground: 906
- Finished area below ground: 227
Video & virtual tour
Property
Parking
- Parking features: No Garage
Features
- Levels: Two
- Stories: 2
- Entry location: GroundLevelwSteps
- Exterior features: Lighting
Lot
- Features: Corner Lot
Details
- Parcel number: 2030329060
- Special conditions: Short Sale No,Standard
Construction
Type & style
- Home type: Condo
- Architectural style: Colonial
- Property subtype: Condominium
Materials
- Brick
- Foundation: Basement, Brick Mortar
- Roof: Asphalt
Condition
- New construction: No
- Year built: 1949
- Major remodel year: 2026
Utilities & green energy
- Sewer: Public Sewer
- Water: Public
- Utilities for property: Cable Available
Community & HOA
Community
- Features: Clubhouse, Sidewalks
- Subdivision: WILLIAMSBURG OF BIRMINGHAM OCCPN 307
HOA
- Has HOA: Yes
- HOA fee: $310 monthly
Location
- Region: Birmingham
Financial & listing details
- Price per square foot: $255/sqft
- Tax assessed value: $70,190
- Annual tax amount: $3,617
- Date on market: 9/21/2026
- Cumulative days on market: 121 days
- Listing agreement: Exclusive Right To Sell
- Listing terms: Cash,Conventional,FHA,Va Loan
Estimated market value
$277,100
$263,000 - $291,000
$1,658/mo
Price history
| Date | Event | Price |
|---|---|---|
| 9/21/2026 | Listed for sale | $289,000-0.3%$255/sqft |
Source:  Realcomp II #20261075756 Report a problem Realcomp II #20261075756 Report a problem | ||
| 9/21/2026 | Listing removed | $289,999$256/sqft |
Source: Realcomp II #20261038483 Report a problem | ||
| 9/17/2026 | Price change | $289,9990%$256/sqft |
Source: Realcomp II #20261038483 Report a problem | ||
| 8/18/2026 | Price change | $290,000-1.7%$256/sqft |
Source: Realcomp II #20261038483 Report a problem | ||
| 8/6/2026 | Listed for sale | $295,000$260/sqft |
Source: Realcomp II #20261038483 Report a problem | ||
| 8/4/2026 | Contingent | $295,000$260/sqft |
Source: Realcomp II #20261038483 Report a problem | ||
| 8/2/2026 | Pending sale | $295,000$260/sqft |
Source: Realcomp II #20261038483 Report a problem | ||
| 7/28/2026 | Price change | $295,000-1.3%$260/sqft |
Source: Realcomp II #20261038483 Report a problem | ||
| 7/6/2026 | Price change | $299,000-3.5%$264/sqft |
Source: Realcomp II #20261038483 Report a problem | ||
| 6/12/2026 | Price change | $310,000-1.6%$274/sqft |
Source: Realcomp II #20261038483 Report a problem | ||
| 5/27/2026 | Price change | $315,000+6.6%$278/sqft |
Source: Realcomp II #20261038483 Report a problem | ||
| 5/7/2026 | Price change | $295,500-4.5%$261/sqft |
Source: Owner Report a problem | ||
| 5/5/2026 | Listed for sale | $309,500+51%$273/sqft |
Source: Owner Report a problem | ||
| 1/23/2026 | Sold | $205,000-4.7%$181/sqft |
Source:  MichRIC #26001361 Report a problem MichRIC #26001361 Report a problem | ||
| 1/16/2026 | Pending sale | $215,000$190/sqft |
Source: MichRIC #26001361 Report a problem | ||
| 1/12/2026 | Listed for sale | $215,000$190/sqft |
Source: MichRIC #26001361 Report a problem | ||
Public tax history
Tax history is unavailable.
Monthly payment
Est. payment
Payment breakdown
Explore the cost of this home by adjusting the details. Changes won't be saved.Climate risks
Neighborhood: 48009
Similar homes
- $285,0001 bd1 ba909 sqft1115 N Old Woodward Ave Unit 71, Birmingham, MI 48009For Sale
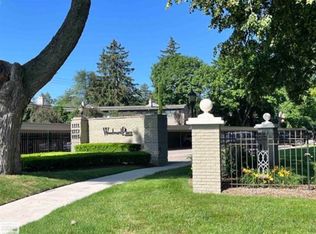
 MLS ID #50199980, Darlene Garcia, Realty Executives Home Towne Shelby. MiRealSource
 - $289,0003 bd1 ba1.4k sqft152 Highland Ave, Clawson, MI 48017For Sale
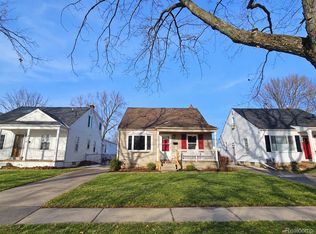
 MLS ID #20261072894, Jack Liang, AutoCity Realty LLC. Realcomp II
 - $302,0003 bd3 ba1.4k sqft1760 Trailwood Path #1, Bloomfield Hills, MI 48301For Sale By Owner

- $289,9002 bd2 ba1.4k sqft7013 Boulder Pointe Dr, Washington, MI 48094For Sale
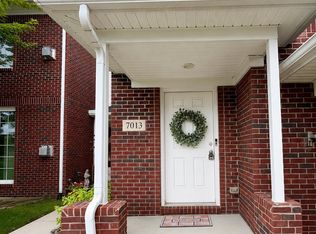 MLS ID #50214515, Michele Milam, Canary Realty. MiRealSource
 - $285,0003 bd2 ba1.2k sqft21550 Duns Scotus St, Southfield, MI 48075For SaleMLS ID #20261043643, Rosalind M Hawkes, New Michigan Realty, LLC. Realcomp II
- $279,0003 bd1 ba1.3k sqft21063 Mada Ave, Southfield, MI 48075For SaleMLS ID #20261028617, Tarita Boone, Real Estate by Rita. Realcomp II
- $300,0003 bd3 ba1.3k sqft21741 Kenosha St, Oak Park, MI 48237For SaleMLS ID #20261052933, Nikki Boyd, Celestial Realty, LLC. Realcomp II
- $249,9002 bd2 ba1.4k sqft43076 W Kirkwood Dr, Clinton Township, MI 48038For SaleMLS ID #50218364, Michele Milam, Canary Realty. MiRealSource
- $369,5003 bd2 ba1.5k sqft30190 Northgate Dr, Southfield, MI 48076For SaleMLS ID #20261077146, Maggie Shisha, Max Broock Realtors. Realcomp II
- $304,9004 bd2 ba1.4k sqft6063 Catalpa Ave, Sterling Heights, MI 48314For SaleMLS ID #20261068345, Jim Knodell, Utica Realty LLC. Realcomp II
- $399,9003 bd2 ba1.5k sqft2679 Oxford Rd, Berkley, MI 48072For Sale
 MLS ID #26048895, Jaye Sanders, Nextpointe Real Estate Service. MichRIC
 - $299,0003 bd2 ba1.5k sqft25452 Miracle Dr, Madison Heights, MI 48071For SaleMLS ID #20261058624, Rudina Cure, Berkshire Hathaway HomeServices Kee Realty Bham. Realcomp II
- $369,0002 bd1 ba1k sqft951 E Square Lake Rd, Troy, MI 48085For SaleMLS ID #26042918, Bashar Toubia, One America Realty. MichRIC
- $299,9003 bd2 ba1.6k sqft3615 Bicsak Dr, Warren, MI 48092For SaleMLS ID #50220256, Gary Papak, Keller Williams Realty Lakeside. MiRealSource
- $328,9002 bd2 ba1.3k sqft830 Woodhaven Dr, Commerce Township, MI 48390For SaleMLS ID #20261074101, Norma Sheena, Real Estate One-W Blmfld. Realcomp II
- $300,0002 bd2 ba1.4k sqft6989 Boulder Pointe Dr, Washington, MI 48094For SaleMLS ID #50216408, Steven Kulik, KW Platinum. MiRealSource
- $360,0004 bd2 ba1.5k sqft4518 Woodland Ave, Royal Oak, MI 48073For SaleMLS ID #20261056390, Roberto Calderon, EXP Realty Main. Realcomp II
- $319,0003 bd1 ba1.2k sqft28408 Hughes St, Saint Clair Shores, MI 48081For SaleMLS ID #50221713, Audra Jancic, RE/MAX First. MiRealSource
- $339,9003 bd2 ba1.6k sqft511 Kinross Ave, Clawson, MI 48017For SaleMLS ID #50213845, Donna Caumartin, Berkshire Hathaway HomeServices Kee Realty. MiRealSource
- $269,9002 bd2 ba1.4k sqft45543 Hidden View Ct, Utica, MI 48315For SaleMLS ID #50218642, Randa Herish, Brookstone, Realtors LLC. MiRealSource
