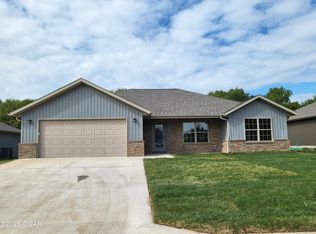
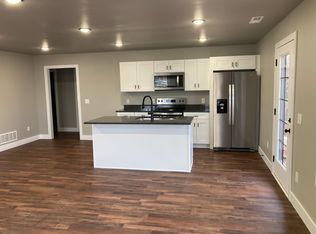
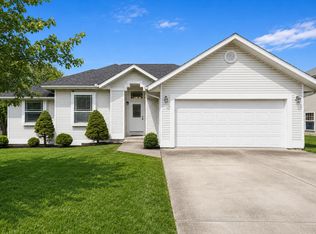
Zero downpayment USDA loan with approved credit. Welcome home to this beautiful newly constructed home offering the perfect blend of comfort, style, and low maintenance living. The home features an open-concept floor plan with lots of natural light, modern kitchen with granite countertops and a welcoming living area that's perfect for relaxing and entertaining. The primary suite features a private bath. Step outside and enjoy the private back porch that would be ideal for morning coffee or evening gatherings. Conveniently located near shopping, dining, park, and school. This move-in ready home is an exceptional opportunity to enjoy easy living in a desirable community. Priced below appraisal!
New construction
$249,000
1684 Ridgemont Ave, Monett, MO 65708
3beds
1,300sqft
Single Family Residence
Built in 2026
9,583 Square Feet Lot
$248,800 Zestimate®
$192/sqft
$-- HOA
What's special
Open-concept floor planLots of natural light
- 89 days
- 109
- 4
Zillow last checked:
Listing updated:
Listed by:
Keith McCracken 417-236-4129,
Century 21 Properties Unlimited
Source: ArkansasOne MLS,MLS#: 1355819 Originating MLS: Northwest Arkansas Board of REALTORS MLS
Originating MLS: Northwest Arkansas Board of REALTORS MLSFacts & features
Interior
Bedrooms & bathrooms
- Bedrooms: 3
- Bathrooms: 2
- Full bathrooms: 2
Bedroom
- Level: Main
- Dimensions: 16.9 x 11
Bedroom
- Level: Main
- Dimensions: 12 x 10
Garage
- Level: Main
- Dimensions: 21.5 x 22
Great room
- Level: Main
- Dimensions: 29 x 15
Heating
- Central
Cooling
- Central Air
Appliances
- Included: Built-In Range, Built-In Oven, Dishwasher, Electric Oven, Electric Range, Electric Water Heater, Disposal, Refrigerator, Range Hood, Self Cleaning Oven, ENERGY STAR Qualified Appliances, Plumbed For Ice Maker
- Laundry: Washer Hookup, Dryer Hookup
Features
- Built-in Features, Ceiling Fan(s), Eat-in Kitchen, Granite Counters
- Flooring: Laminate, Tile
- Has basement: No
- Has fireplace: No
Interior area
- Total structure area: 1,300
- Total interior livable area: 1,300 sqft
Property
Parking
- Total spaces: 2
- Parking features: Attached, Garage, Garage Door Opener
- Has attached garage: Yes
- Covered spaces: 2
Features
- Levels: One
- Stories: 1
- Patio & porch: Covered, Patio
- Exterior features: Concrete Driveway
- Pool features: None
- Fencing: None
- Waterfront features: None
Lot
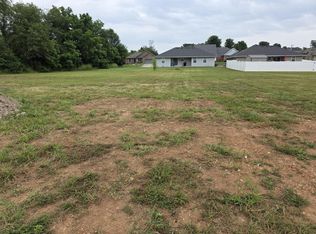
- Size: 9,583 Square Feet
- Features: Central Business District, Cleared, City Lot, Rolling Slope, Subdivision, Sloped
Details
- Additional structures: None
- Parcel number: 189.030003001029.250
- Zoning description: Residential
Construction
Type & style
- Home type: SingleFamily
- Property subtype: Single Family Residence
Materials
- Brick, Vinyl Siding
- Foundation: Block
- Roof: Architectural,Shingle
Condition
- New construction: Yes
- Year built: 2026
Utilities & green energy
- Sewer: Public Sewer
- Water: Public
- Utilities for property: Electricity Available, Natural Gas Available, Sewer Available, Water Available
Green energy
- Energy efficient items: Appliances
Community & HOA
Community
- Features: Near Hospital, Near Schools, Shopping
- Security: Smoke Detector(s)
- Subdivision: Ridgemont Meadows
HOA
- Has HOA: No
Location
- Region: Monett
Financial & listing details
- Price per square foot: $192/sqft
- Annual tax amount: $20
- Date on market: 7/16/2026
- Cumulative days on market: 91 days
- Listing terms: Conventional,FHA,USDA Loan,VA Loan
Estimated market value
$248,800
$236,000 - $261,000
$1,743/mo
Price history
| Date | Event | Price |
|---|---|---|
| 7/16/2026 | Listed for sale | $249,000$192/sqft |
Source:  Ozark Gateway AOR #263906 Report a problem Ozark Gateway AOR #263906 Report a problem | ||
Public tax history
Tax history is unavailable.
Monthly payment
Est. payment
Payment breakdown
Explore the cost of this home by adjusting the details. Changes won't be saved.Climate risks
Neighborhood: 65708
Nearby schools
Schools provided by the listing agent
- District: Monett
Source: ArkansasOne MLS. This data may not be complete. We recommend contacting the local school district to confirm school assignments for this home.
Similar homes
- $234,5002 bd2 ba1k sqft1541 N Eisenhower St, Monett, MO 65708New Construction
 MLS ID #263895, Keith McCracken, Century 21 Properties Unlimited. Ozark Gateway AOR
 - $250,0004 bd3 ba1k sqft608 N Central Ave, Monett, MO 65708For Sale
 MLS ID #265586, Rebekah Jones, Epique Realty. Ozark Gateway AOR
 - $224,9003 bd2 ba1.3k sqft101 Penzance St, Monett, MO 65708For Sale
 ReeceNichols Real Estate
 - $224,9003 bd2 ba1.3k sqft101 Penzance Street, Monett, MO 65708Active
 MLS ID #60326693, Jennifer Hickey, ReeceNichols - Springfield. SOMOMLS as distributed by MLS GRID
 - $274,9003 bd3 ba1.5k sqft603 Learning Lane, Monett, MO 65708ActiveMLS ID #60335103, Tyler Green, Re/Max Properties. SOMOMLS as distributed by MLS GRID
- $261,5003 bd2 ba1.4k sqft1106 Aundria Avenue, Monett, MO 65708ActiveMLS ID #60335495, Kay McCullah, Four Seasons Real Estate. SOMOMLS as distributed by MLS GRID
- $229,9004 bd3 ba1.7k sqft1214 7th Street, Monett, MO 65708ActiveMLS ID #60332529, Hector Cruz, Keller Williams Local. SOMOMLS as distributed by MLS GRID
- $234,9003 bd2 ba1.2k sqft1211 Woodland Ridge Drive, Monett, MO 65708ActiveMLS ID #60331070, Luis Cruz, A-List Properties Premier, LLC. SOMOMLS as distributed by MLS GRID
- $229,9003 bd2 ba1.1k sqft1002 Fenli Avenue, Monett, MO 65708ActiveMLS ID #60335934, Alyssa Vaughn, A-List Properties Premier, LLC. SOMOMLS as distributed by MLS GRID
- $229,9003 bd2 ba1.1k sqft1008 Fenli Avenue, Monett, MO 65708ActiveMLS ID #60335939, Alyssa Vaughn, A-List Properties Premier, LLC. SOMOMLS as distributed by MLS GRID
- $219,9003 bd3 ba1.3k sqft515 Grand Street, Monett, MO 65708ActiveMLS ID #60329416, Elsa Porras, Dream Casa LLC. SOMOMLS as distributed by MLS GRID
- $239,9003 bd2 ba1.2k sqft1108 Amanda Avenue, Monett, MO 65708ActiveMLS ID #60335635, Alyssa Vaughn, A-List Properties Premier, LLC. SOMOMLS as distributed by MLS GRID
- $239,9003 bd2 ba1.4k sqft1107 Abbey Avenue, Monett, MO 65708ActiveMLS ID #60333672, Steven M McWilliams, Re/Max Properties. SOMOMLS as distributed by MLS GRID
- $229,9003 bd2 ba1.1k sqft1014 Fenli Avenue, Monett, MO 65708ActiveMLS ID #60335734, Alyssa Vaughn, A-List Properties Premier, LLC. SOMOMLS as distributed by MLS GRID
- $199,0003 bd2 ba1k sqft419 Davis Drive, Monett, MO 65708Active w/ContingencyMLS ID #60333251, Kaley Ann Thigpen, Keller Williams Local. SOMOMLS as distributed by MLS GRID
- $220,0003 bd2 ba1.2k sqft408 2nd Street, Monett, MO 65708ActiveMLS ID #60334468, Jose Gerardo Martinez, Dream Casa LLC. SOMOMLS as distributed by MLS GRID
