Almost brand spanking new! Owner told the contractor to update everything inside and out! Welcome to your spacious ranch home with no stairs. Three bedrooms plus two living areas and an attached garage. New LPV flooring and baseboards throughout. Painted inside and out. The spacious living room is 23' long and perfect for family gatherings and entertaining. Cedar coat closet. The kitchen has lots of space for your friends that like to talk to you while you are cooking. There is room for a table. New stylish island and a brand new sink. New subway tile backsplash. All new stainless steel appliances included-stove, fridge and microwave. Updated bathroom with bling. Newer windows. Water heater - 2026. Roof - approx. 2020, heat & A/C 2013. Wall heater in family room - 2024. The large family room has a cool new built-in electric fireplace. Attached 1 car garage with new epoxy floor. Concrete patio in the fenced back yard for summer BBQ's. Extra parking near the garage. New asphalt. Near I-80 and the park. What are you waiting for?
Contingent
$175,000
16840 Bulger Ave, Hazel Crest, IL 60429
3beds
1,279sqft
Single Family Residence
Built in 1952
5,662 Square Feet Lot
$-- Zestimate®
$137/sqft
$-- HOA
What's special
New stylish islandUpdated bathroom with blingAttached garageBrand new sinkNew asphaltCedar coat closetNewer windows
- 47 days
- 71
- 0
Zillow last checked:
Listing updated:
Listed by:
Deann Gladwell, CSC 815-412-5930,
HomeSmart Connect LLC
Source: MRED as distributed by MLS GRID,MLS#: 12435810
Facts & features
Interior
Bedrooms & bathrooms
- Bedrooms: 3
- Bathrooms: 1
- Full bathrooms: 1
Rooms
- Room types: No additional rooms
Primary bedroom
- Features: Flooring (Luxury Vinyl)
- Level: Main
- Area: 143 Square Feet
- Dimensions: 13X11
Bedroom 2
- Features: Flooring (Luxury Vinyl)
- Level: Main
- Area: 108 Square Feet
- Dimensions: 12X9
Bedroom 3
- Features: Flooring (Luxury Vinyl)
- Level: Main
- Area: 100 Square Feet
- Dimensions: 10X10
Dining room
- Features: Flooring (Other)
- Level: Main
- Dimensions: COMBO
Family room
- Features: Flooring (Luxury Vinyl)
- Level: Main
- Area: 240 Square Feet
- Dimensions: 20X12
Kitchen
- Features: Kitchen (Eating Area-Table Space), Flooring (Luxury Vinyl)
- Level: Main
- Area: 210 Square Feet
- Dimensions: 15X14
Living room
- Features: Flooring (Luxury Vinyl)
- Level: Main
- Area: 276 Square Feet
- Dimensions: 23X12
Heating
- Natural Gas
Cooling
- Central Air
Appliances
- Included: Range, Microwave, Refrigerator, Stainless Steel Appliance(s)
- Laundry: Main Level, Electric Dryer Hookup, In Kitchen
Features
- 1st Floor Bedroom, 1st Floor Full Bath, Dining Combo
- Basement: None
Interior area
- Total structure area: 0
- Total interior livable area: 1,279 sqft
Property
Parking
- Total spaces: 1.5
- Parking features: Asphalt, Garage Door Opener, Yes, Attached, Garage
- Attached garage spaces: 1.5
- Has uncovered spaces: Yes
Accessibility
- Accessibility features: No Disability Access
Features
- Stories: 1
- Patio & porch: Patio
Lot
- Size: 5,662 Square Feet
- Dimensions: 47x125
- Features: Corner Lot
Details
- Parcel number: 29301130150000
- Special conditions: None
- Other equipment: Ceiling Fan(s)
Construction
Type & style
- Home type: SingleFamily
- Architectural style: Ranch
- Property subtype: Single Family Residence
Materials
- Combination
- Roof: Asphalt
Condition
- New construction: No
- Year built: 1952
- Major remodel year: 2026
Utilities & green energy
- Electric: 100 Amp Service
- Sewer: Public Sewer
- Water: Public
Community & HOA
Community
- Features: Curbs, Sidewalks, Street Lights, Street Paved
HOA
- Services included: None
Location
- Region: Hazel Crest
Financial & listing details
- Price per square foot: $137/sqft
- Tax assessed value: $63,000
- Annual tax amount: $4,829
- Date on market: 8/31/2026
- Ownership: Fee Simple
Estimated market value
Not available
Estimated sales range
Not available
Not available
Price history
| Date | Event | Price |
|---|---|---|
| 9/16/2026 | Contingent | $175,000$137/sqft |
Source:  MRED as distributed by MLS GRID #12435810 Report a problem MRED as distributed by MLS GRID #12435810 Report a problem | ||
| 8/31/2026 | Listed for sale | $175,000+40%$137/sqft |
Source: MRED as distributed by MLS GRID #12435810 Report a problem | ||
| 5/19/2026 | Listing removed | $125,000$98/sqft |
Source: MRED as distributed by MLS GRID #12435810 Report a problem | ||
| 5/19/2026 | Listed for sale | $125,000$98/sqft |
Source: MRED as distributed by MLS GRID #12435810 Report a problem | ||
| 12/3/2025 | Contingent | $125,000$98/sqft |
Source: MRED as distributed by MLS GRID #12435810 Report a problem | ||
| 9/16/2025 | Price change | $125,000-3.1%$98/sqft |
Source: MRED as distributed by MLS GRID #12435810 Report a problem | ||
| 8/9/2025 | Listed for sale | $129,000+505.7%$101/sqft |
Source: MRED as distributed by MLS GRID #12435810 Report a problem | ||
| 1/13/2014 | Sold | $21,299+6.5%$17/sqft |
Source: Public Record Report a problem | ||
| 8/30/2013 | Pending sale | $20,000$16/sqft |
Source: Carrington R E Services LLC #08427729 Report a problem | ||
| 8/23/2013 | Listed for sale | $20,000-72.2%$16/sqft |
Source: Hubzu #08427729 Report a problem | ||
| 5/13/1999 | Sold | $72,000$56/sqft |
Source: Public Record Report a problem | ||
Public tax history
| Year | Property taxes | Tax assessment |
|---|---|---|
| 2024 | $4,548 +12.7% | $6,300 |
| 2023 | $4,035 -3.1% | $6,300 +31% |
| 2022 | $4,163 +2.9% | $4,809 |
| 2021 | $4,047 +6.7% | $4,809 |
| 2020 | $3,794 -11.8% | $4,809 -12.6% |
| 2019 | $4,303 +2.7% | $5,502 |
| 2018 | $4,188 +3.4% | $5,502 |
| 2017 | $4,051 +16.6% | $5,502 +7.1% |
| 2016 | $3,473 +3.1% | $5,139 |
| 2015 | $3,370 +1.3% | $5,139 |
| 2014 | $3,327 -2.6% | $5,139 -11.1% |
| 2013 | $3,415 +8.7% | $5,782 |
| 2012 | $3,142 +4.1% | $5,782 |
| 2011 | $3,019 -21% | $5,782 -30.1% |
| 2010 | $3,819 +135.3% | $8,277 |
| 2009 | $1,623 +12.3% | $8,277 -5% |
| 2008 | $1,446 +511.1% | $8,712 +12% |
| 2007 | $237 -91.5% | $7,781 |
| 2006 | $2,798 +129.3% | $7,781 |
| 2005 | $1,220 -26.7% | $7,781 +20.4% |
| 2004 | $1,664 +1% | $6,465 |
| 2003 | $1,648 -27.8% | $6,465 |
| 2002 | $2,280 +94.7% | $6,465 +9.4% |
| 2001 | $1,171 -32.4% | $5,907 |
| 2000 | $1,733 +79.2% | $5,907 |
| 1999 | $967 | $5,907 |
Find assessor info on the county website
Monthly payment
Est. payment
Payment breakdown
Explore the cost of this home by adjusting the details. Changes won't be saved.Climate risks
Neighborhood: 60429
Nearby schools
Schools provided by the listing agent
- District: 152.5
Source: MRED as distributed by MLS GRID. This data may not be complete. We recommend contacting the local school district to confirm school assignments for this home.
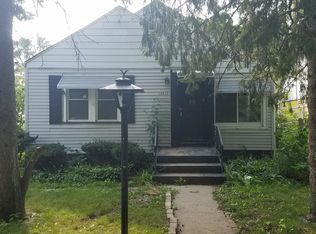
Similar homes
- $204,9993 bd1 ba1.1k sqft17015 Annetta Ave, Hazel Crest, IL 60429Active
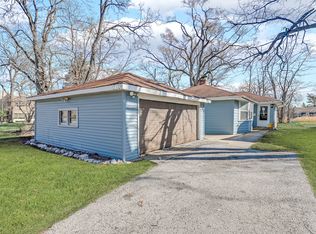 MLS ID #12760563, Jacquelyn Jenke, Keller Williams Preferred Rlty. MRED as distributed by MLS GRID
 - $219,0004 bd2 ba1.2k sqft17089 Crane Ave, Hazel Crest, IL 60429New
 MLS ID #12784500, Joanna Komenda, Boutique Home Realty. MRED as distributed by MLS GRID
 - $190,0003 bd1 ba1k sqft3036 Wilshire Ave, Markham, IL 60428Active
 MLS ID #12745901, Rafay Qamar, Real Broker LLC. MRED as distributed by MLS GRID
 - $194,5003 bd2 ba1.2k sqft(Undisclosed Address), Hazel Crest, IL 60429Active
 MLS ID #12611632, Nilda Santiago, Realty of America, LLC. MRED as distributed by MLS GRID
