Skip main navigation
New
  • $499,000

    16842 E Cheyenne Rd, Heyworth, IL 61745

    5beds
    3,912sqft
    : 
    $3,633/mo
    Get pre-qualified
    Single Family Residence
    Built in 1998
    5.22 Acres Lot
    $-- Zestimate®
    $128/sqft
    $-- HOA

    What's special

    Versatile flex roomPaved drivewayHuge pantry cabinetGas rangeLaundry chuteWalk-out basementTons of white cabinetry
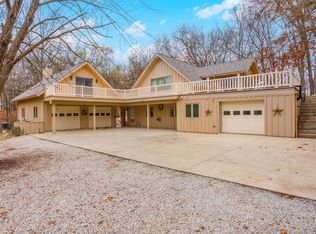
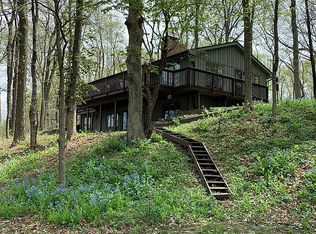
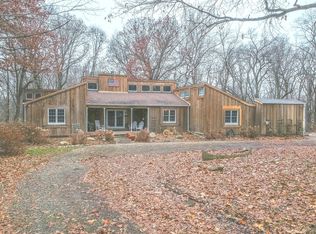
    Your own private nature preserve-right outside your back door! Set on 5.22 beautiful acres backing to Kickapoo Creek, this 5-bedroom, 2.5-bath home offers space, privacy and a setting that is truly special. The main level opens to a spacious foyer with hardwood flooring and a walk-in coat closet. A versatile flex room can serve as a dining room or additional living space, and the large main-level bedroom is perfect for guests, an office or whatever suits your needs. The family room is filled with natural light and features a wood-burning fireplace with gas start, flowing seamlessly into the eat-in kitchen with granite counters, tons of white cabinetry, stainless appliances, gas range and a huge pantry cabinet. Between the kitchen and oversized 3-car garage is an additional mudroom/pantry area with even more storage. The dining area opens to a screened porch, deck and sprawling patio overlooking the property. A powder room rounds out the main level. Upstairs are 4 bedrooms and 2 full baths, including the primary suite with a walk-in closet, laundry chute and private bath with double vanity and shower. The unfinished walk-out basement offers 1,368 additional sq. ft., 9' ceilings and plenty of opportunity for future finished space. And then there's the property! A nature trail winds through the backyard to Kickapoo Creek, with a garden, fruit trees and plenty of room to simply enjoy the outdoors. The 60x36 outbuilding, built in 2011, is heated and cooled and features an overhead door, workbenches, wire shelving and setup for an air compressor. Other highlights include a paved driveway (2026), EV charger, electrical upgrades, yard hydrant connected to the well, and a 100-amp exterior panel with a large concrete pad ready for a future hot tub. 5.22 acres, a creek, a walk-out basement, oversized 3-car garage AND a 2,160 sq. ft. outbuilding-this one checks some pretty hard-to-find boxes!
    --
    1,760
    views
    142
    saves

    Zillow last checked:

    Listing updated:

    Listed by:

    Amanda Wycoff 309-242-2647,

    BHHS Central Illinois, REALTORS

    Source: MRED as distributed by MLS GRID,MLS#: 12744944MLS Logo

      Facts & features

      Interior

      Bedrooms & bathrooms
      • Bedrooms: 5
      • Bathrooms: 3
      • Full bathrooms: 2
      • 1/2 bathrooms: 1
      Rooms
      • Room types: Screened Porch, Bedroom 5, Bonus Room, Foyer, Mud Room
      Primary bedroom
      • Features: Flooring (Carpet), Bathroom (Full, Double Sink, Shower Only)
      • Level: Second
      • Area: 208 Square Feet
      • Dimensions: 16X13
      Bedroom 2
      • Level: Main
      • Area: 208 Square Feet
      • Dimensions: 16X13
      Bedroom 3
      • Features: Flooring (Carpet)
      • Level: Second
      • Area: 143 Square Feet
      • Dimensions: 13X11
      Bedroom 4
      • Features: Flooring (Carpet)
      • Level: Second
      • Area: 156 Square Feet
      • Dimensions: 13X12
      Bedroom 5
      • Features: Flooring (Carpet)
      • Level: Second
      • Area: 156 Square Feet
      • Dimensions: 13X12
      Bonus room
      • Features: Flooring (Hardwood)
      • Level: Main
      • Area: 156 Square Feet
      • Dimensions: 13X12
      Dining room
      • Features: Flooring (Ceramic Tile)
      • Level: Main
      • Area: 100 Square Feet
      • Dimensions: 10X10
      Family room
      • Features: Flooring (Ceramic Tile)
      • Level: Main
      • Area: 252 Square Feet
      • Dimensions: 18X14
      Foyer
      • Features: Flooring (Hardwood)
      • Level: Main
      • Area: 117 Square Feet
      • Dimensions: 13X9
      Kitchen
      • Features: Kitchen (Eating Area-Table Space, Custom Cabinetry, Granite Counters, Pantry), Flooring (Ceramic Tile)
      • Level: Main
      • Area: 224 Square Feet
      • Dimensions: 16X14
      Laundry
      • Features: Flooring (Other)
      • Level: Basement
      • Area: 100 Square Feet
      • Dimensions: 10X10
      Mud room
      • Features: Flooring (Ceramic Tile)
      • Level: Main
      • Area: 99 Square Feet
      • Dimensions: 11X9
      Screened porch
      • Features: Flooring (Hardwood)
      • Level: Main
      • Area: 225 Square Feet
      • Dimensions: 15X15
      Heating
      • Propane
      Cooling
      • Central Air
      Appliances
      • Included: Humidifier, Gas Water Heater
      • Laundry: Gas Dryer Hookup, Electric Dryer Hookup, Laundry Chute, Sink
      Features
      • 1st Floor Bedroom, Walk-In Closet(s), High Ceilings, Open Floorplan, Granite Counters, Pantry
      • Flooring: Hardwood, Carpet
      • Basement: Unfinished,Bath/Stubbed,9 ft + pour,Concrete,Storage Space,Daylight,Full,Walk-Out Access
      • Number of fireplaces: 1
      • Fireplace features: Wood Burning, Gas Starter, Family Room
      Interior area
      • Total structure area: 3,912
      • Total interior livable area: 3,912 sqft
      • Finished area below ground: 0
      Video & virtual tour

      Property

      Parking
      • Total spaces: 5
      • Parking features: Concrete, Garage Door Opener, Electric Vehicle Charging Station(s), Yes, Garage Owned, Attached, Driveway, Owned, Garage
      • Attached garage spaces: 3
      • Has uncovered spaces: Yes
      Accessibility
      • Accessibility features: No Disability Access
      Features
      • Stories: 2
      • Patio & porch: Deck, Screened
      • Fencing: Invisible
      • Has view: Yes
      • View description: Water, Back of Property
      • Has water view: Yes
      • Water view: Water,Back of Property
      • Waterfront features: Creek
      • Body of water: KICKAPOO CREEK
      Lot
      • Size: 5.22 Acres
      • Dimensions: 245X870X13X52X144X48X90
      • Features: Wooded, Mature Trees, Backs to Trees/Woods, Garden, Views
      Details
      • Additional structures: Outbuilding, Shed(s)
      • Parcel number: 2823426002
      • Special conditions: Corporate Relo
      • Other equipment: Water-Softener Rented, Central Vacuum, TV Antenna, Ceiling Fan(s), Sump Pump, Internet-Fiber

      Construction

      Type & style
      • Home type: SingleFamily
      • Architectural style: Traditional
      • Property subtype: Single Family Residence
      Materials
      • Vinyl Siding, Brick
      • Foundation: Concrete Perimeter
      • Roof: Asphalt
      Condition
      • New construction: No
      • Year built: 1998

      Utilities & green energy

      • Sewer: Septic Tank
      • Water: Well

      Community & HOA

      Community
      • Security: Carbon Monoxide Detector(s)
      • Subdivision: Big Kickapoo Overlook
      HOA
      • Services included: None
      Location
      • Region: Heyworth

      Financial & listing details

      • Price per square foot: $128/sqft
      • Tax assessed value: $440,538
      • Annual tax amount: $10,640
      • Date on market: 9/10/2026
      • Ownership: Fee Simple

        Estimated market value

        Not available

        Estimated sales range

        Not available

        Not available

        Price history

        DateEventPrice
        9/10/2026Listed for sale$499,000+44.2%$128/sqft
        Source: BHHS broker feed #12744944 Report a problem
        4/1/2021Sold$346,000$88/sqft
        Source: MRED as distributed by MLS GRID #10983738 Report a problem
        2/2/2021Pending sale$346,000$88/sqft
        Source: Coldwell Banker Real Estate Group #10983738 Report a problem
        2/2/2021Listed for sale$346,000$88/sqft
        Source: Coldwell Banker Real Estate Group #10983738 Report a problem

        Public tax history

        YearProperty taxesTax assessment
        2025$10,641 +7.6%$146,846 +10.7%
        2024$9,890 +8.7%$132,652 +9.5%
        2023$9,100 +4.1%$121,188 +9.1%
        2022$8,740 +24.1%$111,121 +4.2%
        2021$7,040 $106,591 +1.4%
        2020-- $105,150 +0.7%
        2019-- $104,399
        2018$8,474 $104,399 +0.8%
        2017$8,474 +1.7%$103,580
        2016$8,329 +17.6%$103,580 +3.2%
        2015$7,082 $100,369 +0.7%
        2014$7,082 +2.6%$99,644
        2013$6,900 -4.4%$99,644
        2012$7,219 $99,644 +10.6%
        2011$7,219 +0.1%$90,100
        2010$7,210 +1.9%$90,100 +1.3%
        2009$7,075 +3.3%$88,935 +2.5%
        2008$6,848 +5.3%$86,766 +1.9%
        2007$6,505 $85,149 +1.7%
        2006-- $83,693 +5.9%
        2005-- $79,038
        Find assessor info on the county website

        Monthly payment

        Est. payment

        Payment breakdown

        Explore the cost of this home by adjusting the details. Changes won't be saved.
        All calculations are estimates and provided by Zillow, Inc. for informational purposes only. Actual amounts may vary.
        HOA fees may include property taxes on listings classified as Co-Ops. Contact the listing agent and/or owner for fee details.
        See how much you could borrow to make a competitive offer.

        Climate risks

        Neighborhood: 61745

        Getting around

        0 / 100
        Car-Dependent
        17 / 100
        Somewhat Bikeable

        Nearby schools

        GreatSchools rating
        Schools provided by the listing agent
        • Elementary: Heyworth Elementary
        • Middle: Heyworth Jr High School
        • High: Heyworth High School
        • District: 4

        Source: MRED as distributed by MLS GRID. This data may not be complete. We recommend contacting the local school district to confirm school assignments for this home.

        A local agent can set up tours, give advice and negotiate with sellers.

        A local lender can help you make sure your offer is ready when you are.

        Browse local experts