Discover privacy, recreation, and abundant wildlife with this 1986 doublewide situated on a permanent foundation and surrounded by 28.46 wooded acres just off Riffle Creek Road. The home offers three bedrooms, two full bathrooms, and plenty of potential for use as a primary residence, hunting retreat, or weekend getaway. A detached two-car garage provides additional parking, workshop, and storage space, but is in need of some repairs. The wooded acreage offers excellent opportunities for hunting, hiking, ATV riding, and enjoying the peaceful mountain surroundings. Conveniently located near the Monongahela National Forest and the many outdoor recreational opportunities of the surrounding area. A true hunter’s paradise with room to explore, relax, and make it your own! Contact the list agent for a tour and more information!
For sale
$289,000
1685 Riffle Creek Rd, Huttonsville, WV 26273
3beds
1,120sqft
Mobile Home
Built in 1986
28.46 Acres Lot
$-- Zestimate®
$258/sqft
$-- HOA
What's special
Detached two-car garageThree bedrooms
- 4 hours
- 123
- 11
Zillow last checked:
Listing updated:
Listed by:
CHRISTOPHER PUDDER 304-614-2435,
HOUSE HUNTERS REAL ESTATE & LAND
Source: NCWV REIN,MLS#: 10166700
Facts & features
Interior
Bedrooms & bathrooms
- Bedrooms: 3
- Bathrooms: 2
- Full bathrooms: 2
Primary bedroom
- Level: First
- Area: 147.2
- Dimensions: 11.5 x 12.8
Bedroom 2
- Features: Laminate Flooring
- Level: First
- Area: 117.8
- Dimensions: 9.5 x 12.4
Bedroom 3
- Features: Laminate Flooring
- Level: First
- Area: 120.65
- Dimensions: 9.5 x 12.7
Kitchen
- Features: Laminate Flooring, Dining Area
- Level: First
- Area: 121.1
- Dimensions: 10 x 12.11
Living room
- Features: Ceiling Fan(s), Laminate Flooring
- Level: First
- Area: 265.5
- Dimensions: 15 x 17.7
Basement
- Level: Basement
Heating
- Central, Electric
Cooling
- Ceiling Fan(s)
Appliances
- Included: Range, Refrigerator
Features
- Beamed Ceilings
- Flooring: Laminate, Vinyl
- Basement: Crawl Space
- Attic: None
- Has fireplace: No
- Fireplace features: None
Interior area
- Total structure area: 1,120
- Total interior livable area: 1,120 sqft
- Finished area above ground: 1,120
- Finished area below ground: 0
Property
Parking
- Total spaces: 2
- Parking features: Off Street
- Garage spaces: 2
Features
- Levels: 1
- Stories: 1
- Patio & porch: Deck
- Exterior features: Lighting
- Fencing: None
- Has view: Yes
- View description: Mountain(s)
- Waterfront features: None
Lot
- Size: 28.46 Acres
- Dimensions: 28.46
- Features: Rural, Wooded
Details
- Parcel number: 4209012800220000
- Zoning description: None
Construction
Type & style
- Home type: MobileManufactured
- Architectural style: Ranch
- Property subtype: Mobile Home
Materials
- Vinyl Siding
- Foundation: Block
- Roof: Shingle
Condition
- Year built: 1986
Utilities & green energy
- Electric: 200 Amps
- Sewer: Septic Tank
- Water: Public
Community & HOA
Community
- Features: Library, Medical Facility
- Security: Smoke Detector(s)
HOA
- Has HOA: No
Location
- Region: Huttonsville
Financial & listing details
- Price per square foot: $258/sqft
- Annual tax amount: $1,173
- Date on market: 8/30/2026
- Electric utility on property: Yes
- Body type: Multi Wide
Estimated market value
Not available
Estimated sales range
Not available
Not available
Price history
| Date | Event | Price |
|---|---|---|
| 8/30/2026 | Listed for sale | $289,000$258/sqft |
Source:  NCWV REIN #10166700 Report a problem NCWV REIN #10166700 Report a problem | ||
Public tax history
Tax history is unavailable.
Monthly payment
Climate risks
Neighborhood: 26273
Nearby schools
Schools provided by the listing agent
- Elementary: George Ward Elementary
- Middle: Tygarts Valley Middle
- High: Tygarts Valley High
- District: Randolph
Source: NCWV REIN. This data may not be complete. We recommend contacting the local school district to confirm school assignments for this home.
- $480,0004 bd2 ba1.5k sqft2047 Riffle Creek Rd, Huttonsville, WV 26273Sold
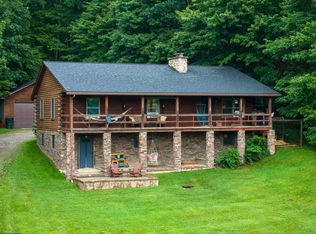
- $206,6003 bd2 ba1.1k sqft2283 Beckys Creek Rd, Huttonsville, WV 26273Off Market
- $96,700-- bd-- ba-- sqft43 Becky's Creek Rd, Huttonsville, WV 26273Off Market
- $276,5003 bd2 ba2k sqft2284 Beckys Creek Rd, Huttonsville, WV 26273Off Market
Similar homes
- $224,0004 bd2 ba1.4k sqft116 Union St, Huttonsville, WV 26273For Sale
 MLS ID #10166001, CHRISTOPHER PUDDER. NCWV REIN
 - $330,0003 bd2 ba1.4k sqft10 Clearview Ln, Beverly, WV 26253For Sale
 MLS ID #10166612, SARAH DEWEESE. NCWV REIN
 - $319,0004 bd2 ba1.5k sqft13973 Potomac Highlands Trl, Durbin, WV 26264For Sale

 MLS ID #26-980, Richard Chase Erlewine, Red Oak Realty. GVMLS
 - $360,0002 bd2 ba1.4k sqft1016 Ramsey Rd, Valley Head, WV 26294For Sale

 MLS ID #WVRN2000100, Joe Hawkins, Hawkins Real Estate Company. Bright MLS
 - $325,0002 bd2 ba1.1k sqft88 Cherry Ln, Arbovale, WV 24915For SaleMLS ID #26-1012, Randy S. Burdette, Foxfire Realty. GVMLS
- $255,0003 bd1 ba1.2k sqft44 Allegheny Ln, Cass, WV 24927For SaleMLS ID #26-345, Martha 'Marty' Giddings, RE/MAX Country. GVMLS
- $269,0002 bd-- ba678 sqft95 & 153 Lightfoot Ln, Cass, WV 24927For SaleMLS ID #26-750, Alinda Lee Perrine, RE/MAX LIFESTYLE REALTY. GVMLS
- $289,0003 bd2 ba1.1k sqft306D Summit, Snowshoe, WV 26209For SaleMLS ID #26-826, Scott Millican, First Tracts Real Estate, LLC. GVMLS
- $289,9992 bd2 ba1k sqft112 Soaring Eagle Ldg, Snowshoe, WV 26209For SaleMLS ID #26-1027, Spencer Preston Woody, First Tracts Real Estate, LLC. GVMLS
- $294,5002 bd2 ba1.1k sqft106 Soaring Eagle Ln, Slatyfork, WV 26291For SaleMLS ID #25-1311, Peter A. Monico, First Tracts Real Estate, LLC. GVMLS
