Skip main navigation
Pending
  • $2,198,000

    1685 SW Midvale Rd, Portland, OR 97219

    3beds
    3,046sqft
    : Get pre-qualified
    Residential, Single Family Residence
    Built in 1959
    0.94 Acres Lot
    $-- Zestimate®
    $722/sqft
    $-- HOA

    What's special

    Play structureConvenient utility roomEnhanced landscapingExpanded closetsAll-new windows and doorsCharming courtyardExtraordinary private oasis
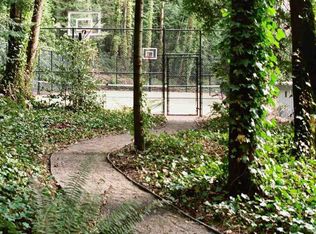
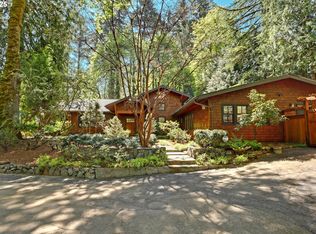
    Private Dunthorpe retreat set on a beautifully landscaped and highly usable 0.94-acre lot in unincorporated Clackamas County, offering exceptional main-level living with an ideal blend of luxury, privacy, and convenience just minutes from both Portland and downtown Lake Oswego. This extensively renovated California style residence features all-new windows and doors, a new 15-year transferable roof, expanded closets, enhanced landscaping, and stunning bathrooms with high-quality finishes. The resort-style backyard with all day sun is the true centerpiece, offering an extraordinary private oasis with an in-ground swimming pool and spa, multiple fire pit gathering areas, a charming courtyard, play structure, and expansive manicured lawns designed for both recreation and relaxation on nearly an acre of usable grounds. The heart of the home showcases a chef’s kitchen with premium appliances, seamless connection to an elegant dining room, and a temperature-controlled wine cellar ideal for curated collections and entertaining. French doors open to an expansive covered patio, extending living outdoors for year-round enjoyment. The spacious main-level primary suite provides a serene retreat with a spa-like marble bath, while two additional bedrooms and a convenient utility room complete the main level. The lower level includes a dedicated office and bonus room, adding flexible living space for modern needs. Truly a one-of-a-kind offering with a whole-house generator for added comfort and peace of mind. Ideally located near Tryon Creek State Natural Area, this property offers immediate access to trails and nature while remaining close to top-tier amenities and entertainment. Located within the top-rated Lake Oswego School District.
    14 days
    |
    1,675
    |
    132
    |

    Zillow last checked:

    Listing updated:

    Listed by:

    Kevin Hall 503-799-7255,

    Cascade Hasson Sotheby's International Realty,

    Kathy Hall 503-720-3900,

    Cascade Hasson Sotheby's International Realty

    Source: RMLS (OR),MLS#: 397822671MLS Logo

      Facts & features

      Interior

      Bedrooms & bathrooms
      • Bedrooms: 3
      • Bathrooms: 3
      • Full bathrooms: 2
      • Partial bathrooms: 1
      • Main level bathrooms: 3
      Rooms
      • Room types: Bonus Room, Office, Laundry, Bedroom 2, Bedroom 3, Dining Room, Family Room, Kitchen, Living Room, Primary Bedroom
      Primary bedroom
      • Features: Hardwood Floors, Double Sinks, Marble, Soaking Tub, Suite, Tile Floor, Walkin Closet, Walkin Shower
      • Level: Main
      • Area: 180
      • Dimensions: 15 x 12
      Bedroom 2
      • Features: Hardwood Floors, Double Closet
      • Level: Main
      • Area: 110
      • Dimensions: 10 x 11
      Bedroom 3
      • Features: Closet Organizer, Hardwood Floors, Walkin Closet
      • Level: Main
      • Area: 132
      • Dimensions: 12 x 11
      Dining room
      • Features: Beamed Ceilings, Fireplace, Hardwood Floors
      • Level: Main
      Family room
      • Features: Bay Window, Fireplace, Hardwood Floors, Vaulted Ceiling
      • Level: Main
      • Area: 242
      • Dimensions: 22 x 11
      Kitchen
      • Features: Builtin Refrigerator, Dishwasher, Gas Appliances, Island, Microwave, Free Standing Range, Marble
      • Level: Main
      • Area: 216
      • Width: 12
      Office
      • Features: Fireplace, French Doors
      • Level: Lower
      • Area: 221
      • Dimensions: 13 x 17
      Heating
      • Forced Air, Fireplace(s)
      Cooling
      • Central Air
      Appliances
      • Included: Built In Oven, Built-In Range, Dishwasher, Disposal, Gas Appliances, Range Hood, Stainless Steel Appliance(s), Built-In Refrigerator, Microwave, Free-Standing Range, Gas Water Heater, Tank Water Heater
      • Laundry: Laundry Room
      Features
      • Marble, Closet, Built-in Features, Sink, Double Closet, Closet Organizer, Walk-In Closet(s), Beamed Ceilings, Vaulted Ceiling(s), Kitchen Island, Double Vanity, Soaking Tub, Suite, Walkin Shower, Tile
      • Flooring: Concrete, Hardwood, Tile
      • Doors: French Doors
      • Windows: Double Pane Windows, Bay Window(s)
      • Basement: Partially Finished
      • Number of fireplaces: 3
      • Fireplace features: Gas, Wood Burning
      Interior area
      • Total structure area: 3,046
      • Total interior livable area: 3,046 sqft
      Video & virtual tour

      Property

      Parking
      • Total spaces: 2
      • Parking features: Garage Door Opener, Attached
      • Attached garage spaces: 2
      Accessibility
      • Accessibility features: Garage On Main, Main Floor Bedroom Bath, Accessibility
      Features
      • Stories: 2
      • Patio & porch: Covered Patio, Patio
      • Exterior features: Fire Pit, Garden, Yard
      • Has private pool: Yes
      • Fencing: Fenced
      • Has view: Yes
      • View description: Trees/Woods
      Lot
      • Size: 0.94 Acres
      • Features: Level, Private, Sloped, SqFt 20000 to Acres1
      Details
      • Additional structures: ToolShed
      • Parcel number: 00181136

      Construction

      Type & style
      • Home type: SingleFamily
      • Architectural style: Custom Style,Ranch
      • Property subtype: Residential, Single Family Residence
      Materials
      • Wood Siding
      • Foundation: Slab
      • Roof: Composition
      Condition
      • Updated/Remodeled
      • New construction: No
      • Year built: 1959

      Utilities & green energy

      • Gas: Gas
      • Sewer: Septic Tank
      • Water: Public

      Community & HOA

      Community
      • Subdivision: Dunthorpe Clackamas County
      HOA
      • Has HOA: No
      Location
      • Region: Portland

      Financial & listing details

      • Price per square foot: $722/sqft
      • Tax assessed value: $1,774,527
      • Annual tax amount: $14,327
      • Date on market: 5/15/2026
      • Cumulative days on market: 14 days
      • Listing terms: Cash,Conventional
      • Road surface type: Paved
      Get pre-qualifiedBe ready to make an offer.
      Connect with an agentGet info on this home, tour, and more.
      Calculate monthly paymentSee if you can afford this home.

        Estimated market value

        Not available

        Estimated sales range

        Not available

        Not available

        Price history

        DateEventPrice
        5/26/2026Pending sale$2,198,000$722/sqft
        Source: RMLS (OR) #397822671 Report a problem
        5/15/2026Listed for sale$2,198,000+111.1%$722/sqft
        Source: RMLS (OR) #397822671 Report a problem
        9/27/2019Sold$1,041,000-5.4%$342/sqft
        Source: RMLS (OR) #19389809 Report a problem
        8/24/2019Pending sale$1,100,000$361/sqft
        Source: Premiere Property Group, LLC #19389809 Report a problem
        7/29/2019Listed for sale$1,100,000$361/sqft
        Source: Premiere Property Group, LLC #19389809 Report a problem
        7/20/2019Pending sale$1,100,000$361/sqft
        Source: Premiere Property Group, LLC #19389809 Report a problem
        6/14/2019Price change$1,100,000-4.3%$361/sqft
        Source: Premiere Property Group, LLC #19389809 Report a problem
        4/12/2019Listed for sale$1,150,000+283.3%$378/sqft
        Source: Premiere Property Group, LLC #19389809 Report a problem
        2/22/1996Sold$300,000$98/sqft
        Source: Public Record Report a problem

        Public tax history

        YearProperty taxesTax assessment
        2025$14,328 +6.7%$858,199 +7%
        2024$13,429 +2.7%$801,750 +3%
        2023$13,077 +2.9%$778,399 +3%
        2022$12,708 +25.2%$755,728 +17.9%
        2021$10,152 +21.3%$640,905 +21.8%
        2020$8,368 +2.5%$526,221 +3%
        2019$8,166 +5.7%$510,895 +3%
        2018$7,729 $496,015 +3%
        2017$7,729 +15.7%$481,568 +3%
        2016$6,678 $467,542 +3%
        2015$6,678 +3.9%$453,924 +3%
        2014$6,427 +4.6%$440,703 +3%
        2013$6,144 +3.1%$427,867 +3%
        2012$5,958 +3.7%$415,405 +3%
        2011$5,743 +1.4%$403,306 +3%
        2010$5,662 +2.1%$391,559 +3%
        2009$5,545 +5.4%$380,154 +3%
        2008$5,262 +5%$369,082 +3%
        2007$5,012 +4.8%$358,332 +3%
        2006$4,781 -0.2%$347,895 +3%
        2005$4,791 +4.7%$337,762 +3%
        2004$4,575 +5.2%$327,924 +3%
        2003$4,347 +2.3%$318,373 +3%
        2002$4,248 +1.1%$309,100 +3%
        2001$4,202 +11.8%$300,097 +3%
        2000$3,758 $291,356

        Find assessor info on the county website

        Monthly payment

        Est. payment

          Payment breakdown

          Explore the cost of this home by adjusting the details. Changes won't be saved.
          All calculations are estimates and provided by Zillow, Inc. for informational purposes only. Actual amounts may vary.
          HOA fees may include property taxes on listings classified as Co-Ops. Contact the listing agent and/or owner for fee details.
          Mortgage interest rates are dependent on a number of factors, including credit score, down payment, and repayment length. Interest rate data provided by Zillow Group Marketplace, Inc. as of 1/1/1970 from various mortgage lenders with which we have lead or other similar arrangements; the Estimated Payment is an average of those rates.
          See how much you could borrow to make a competitive offer.

          Climate risks

          Neighborhood: Birdshill

          Getting around

          23 / 100
          Car-Dependent
          31 / 100
          Some Transit
          33 / 100
          Somewhat Bikeable

          Nearby schools

          GreatSchools rating
          Schools provided by the listing agent
          • Elementary: Forest Hills
          • Middle: Lake Oswego
          • High: Lake Oswego

          Source: RMLS (OR). This data may not be complete. We recommend contacting the local school district to confirm school assignments for this home.

          A local agent can set up tours, give advice and negotiate with sellers.

          Browse local experts

          Similar homes

          Skip to the end of the carouselSkip to the beginning of the carousel