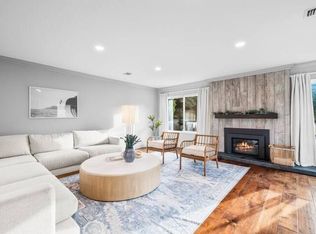
Enter through double doors into a gracious foyer of this mid-century modern retreat, opening to an inviting living room with walls of windows overlooking the open canyon and expansive backyard. A designated bar and atrium adjoins the living room, creating an ideal space for entertaining. The living room has beamed ceilings and is anchored by a beautiful stone fireplace. To the left of the foyer is the first spacious primary suite, once used as the owner's office, complete with an attached bath and sliding doors leading to a private outdoor shower, perfect for rinsing off after a day at the beach. The open dining room and family room feature a raised stone hearth, custom built-ins, and a sit-down counter that opens to the kitchen, creating an easy flow for everyday living and gatherings. The home offers two secondary bedrooms that share a hall bath, along with a second private and generously sized primary suite with high ceilings, a step-down sitting area that enjoys a wall of windows, and its own fireplace. This spacious primary suite also includes a generous walk-in closet and a paneled bath with dual sinks and a soaking tub. Decks are accessible from the primary suite, living room, and family room, providing seamless indoor-outdoor living, a peek of ocean, and peaceful views of the surrounding open canyon. Ideally located on a restful, quiet cul-de-sac, the property is surrounded by a large, lushly landscaped yard, offering exceptional privacy and a tranquil setting.
For sale
Listed by: Pacific Sotheby's Int'l Realty • Linda Daniels • Contact: 858-361-5561
$3,275,000
5860 Cactus Way, La Jolla, CA 92037
4beds
2,854sqft
Single Family Residence
Built in 1963
0.51 Acres Lot
$-- Zestimate®
$1,148/sqft
$-- HOA
What's special
- 3 days |
- 632 |
- 52 |
Zillow last checked:
Listing updated:
Listed by:
Linda Daniels DRE #00545941 858-361-5561,
Pacific Sotheby's Int'l Realty
Source: CRMLS,MLS#: NDP2607606 Originating MLS: California Regional MLS (North San Diego County & Pacific Southwest AORs)
Originating MLS: California Regional MLS (North San Diego County & Pacific Southwest AORs)Facts & features
Interior
Bedrooms & bathrooms
- Bedrooms: 4
- Bathrooms: 3
- Full bathrooms: 3
- Main level bathrooms: 3
- Main level bedrooms: 4
Rooms
- Room types: Family Room, Kitchen, Primary Bathroom, Primary Bedroom
Bathroom
- Features: Bathroom Exhaust Fan, Bathtub, Dual Sinks
Heating
- Forced Air
Cooling
- Central Air
Appliances
- Laundry: In Carport
Features
- Beamed Ceilings, Breakfast Bar, Built-in Features, Cathedral Ceiling(s), Dry Bar, Living Room Deck Attached, Open Floorplan, Recessed Lighting, Track Lighting
- Flooring: Carpet, Laminate
- Has fireplace: Yes
- Fireplace features: Family Room, Gas, Living Room, Primary Bedroom
- Common walls with other units/homes: No Common Walls
Interior area
- Total interior livable area: 2,854 sqft
Property
Parking
- Total spaces: 2
- Parking features: Carport
- Carport spaces: 2
Features
- Levels: One
- Stories: 1
- Entry location: Front Door
- Patio & porch: Deck
- Pool features: None
- Spa features: None
- Fencing: Wood
- Has view: Yes
- View description: Canyon
Lot
- Size: 0.51 Acres
- Features: 0-1 Unit/Acre
Details
- Parcel number: 3583512000
- Zoning: R1: SINGLE
- Special conditions: Trust
Construction
Type & style
- Home type: SingleFamily
- Architectural style: Ranch
- Property subtype: Single Family Residence
Materials
- Roof: Shake
Condition
- Year built: 1963
Utilities & green energy
- Utilities for property: Cable Available, Electricity Connected
Community & HOA
Community
- Features: Curbs, Suburban, Sidewalks
Location
- Region: La Jolla
Financial & listing details
- Price per square foot: $1,148/sqft
- Tax assessed value: $243,334
- Annual tax amount: $3,517
- Date on market: 8/12/2026
- Cumulative days on market: 3 days
- Listing terms: Cash,Conventional
- Road surface type: Paved
Estimated market value
Not available
Estimated sales range
Not available
Not available
Price history
| Date | Event | Price |
|---|---|---|
| 8/13/2026 | Listed for sale | $3,275,000$1,148/sqft |
Source:  CRMLS #NDP2607606 Report a problem CRMLS #NDP2607606 Report a problem | ||
Public tax history
| Year | Property taxes | Tax assessment |
|---|---|---|
| 2025 | $3,517 +22.2% | $243,334 +2% |
| 2024 | $2,879 +2.3% | $238,564 +2% |
| 2023 | $2,813 +2.8% | $233,887 +2% |
| 2022 | $2,737 +0.7% | $229,302 +2% |
| 2021 | $2,717 +1.2% | $224,807 +1% |
| 2020 | $2,683 +3.1% | $222,503 +2% |
| 2019 | $2,601 +5.6% | $218,141 +2% |
| 2018 | $2,462 +2.5% | $213,865 +2% |
| 2017 | $2,402 +1.7% | $209,673 +2% |
| 2016 | $2,361 +1.5% | $205,563 +1.5% |
| 2015 | $2,326 +1.6% | $202,477 +2% |
| 2014 | $2,288 | $198,512 +0.5% |
| 2013 | -- | $197,616 +2% |
| 2012 | -- | $193,742 +2% |
| 2011 | -- | $189,944 +0.8% |
| 2010 | -- | $188,525 -0.2% |
| 2009 | -- | $188,974 +2% |
| 2008 | -- | $185,269 +2% |
| 2007 | -- | $181,637 +2% |
| 2006 | -- | $178,077 +2% |
| 2005 | -- | $174,587 +2% |
| 2004 | -- | $171,164 +1.9% |
| 2003 | -- | $168,028 +2% |
| 2002 | -- | $164,734 +2% |
| 2001 | -- | $161,505 |
Find assessor info on the county website
Monthly payment
Est. payment
Payment breakdown
Explore the cost of this home by adjusting the details. Changes won't be saved.Climate risks
Neighborhood: La Jolla
Nearby schools
GreatSchools rating
- 10/10La Jolla Elementary SchoolGrades: K-5Distance: 2 mi
- 9/10Muirlands Middle SchoolGrades: 6-8Distance: 1.7 mi
- 10/10La Jolla High SchoolGrades: 9-12Distance: 2 mi
- $2,804,6003 bd2 ba3k sqft5870 Cactus Way, La Jolla, CA 92037Off Market
- $--4 bd3 ba-- sqft5870 Cactus Way #ID1382139P, La Jolla, CA 92037Off Market
- $2,452,6005 bd3 ba2.6k sqft5848 Cactus Way, La Jolla, CA 92037Off Market

- $2,873,6005 bd3 ba2.7k sqft5855 Cactus Way, La Jolla, CA 92037Off Market
- $2,094,1003 bd2 ba2.1k sqft5845 Cactus Way, La Jolla, CA 92037Off Market
- $3,388,0004 bd4 ba2.6k sqft5828 Cactus Way, La Jolla, CA 92037Sold
- $2,686,9004 bd3 ba3.3k sqft5865 Cactus Way, La Jolla, CA 92037Off Market
- $2,242,8003 bd2 ba1.8k sqft5838 Cactus Way, La Jolla, CA 92037Off Market
A local agent can set up tours, give advice and negotiate with sellers.
Similar homes
- $3,600,0006 bd4 ba3.1k sqft1865 El Camino Del Teatro, La Jolla, CA 92037For Sale
 MLS ID #260020028, Deborah Greenspan, Pacific Sotheby's Int'l Realty. SDMLS
 - $2,795,0004 bd3 ba2.4k sqft5762 Desert View Dr, La Jolla, CA 92037For Sale
 MLS ID #TR26165155, Jonathan Minerick, Homecoin.com. CRMLS
 - $3,199,0004 bd3 ba2.5k sqft7806 Via Capri, La Jolla, CA 92037For Sale
 MLS ID #260018703, Clint Worland, The Worland Group. SDMLS
 - $3,295,0003 bd2 ba2.3k sqft6639 Avenida De Las Pescas, La Jolla, CA 92037For Sale
 MLS ID #260019142, Greg Noonan, Berkshire Hathaway HomeServices California Properties. SDMLS
 - $4,100,0004 bd5 ba2.8k sqft1010 La Jolla Rancho Rd, La Jolla, CA 92037For SaleMLS ID #NDP2607695, Andrew Appleby, Willis Allen Real Estate. CRMLS
- $2,695,0004 bd3 ba2.5k sqft5736 Soledad Mountain Rd, La Jolla, CA 92037For SaleMLS ID #NDP2606409, Mina Kazerouni, Willis Allen Real Estate. CRMLS
- $3,200,0003 bd3 ba2.8k sqft2045 Avila Ct, La Jolla, CA 92037For SaleMLS ID #PTP2601286, Judy Delgado, The Agency. CRMLS
- $3,000,0004 bd4 ba3.2k sqft5725 Soledad Mountain Rd, La Jolla, CA 92037For SaleMLS ID #260013634, Yoni Breziner, Real Broker. SDMLS
- $4,000,0005 bd4 ba2.7k sqft8239 Sugarman Dr, La Jolla, CA 92037For SaleMLS ID #OC26174528, Todd Muradian, Aspero Realty, Inc. CRMLS
- $2,790,0003 bd3 ba2.4k sqft2767 Palomino Cir, La Jolla, CA 92037For SaleMLS ID #260014694, Kristin K Slaughter, Berkshire Hathaway HomeServices California Properties. SDMLS
- $3,195,0005 bd4 ba3.4k sqftCrystal Bay, La Jolla, CA 92037For SaleMLS ID #260019143, Greg Noonan, Berkshire Hathaway HomeServices California Properties. SDMLS
- $2,799,0004 bd3 ba2.3k sqft2586 Azure Coast Dr, La Jolla, CA 92037For SaleMLS ID #260018640, Brian P Cane, Keller Williams La Jolla. SDMLS
- $1,799,9994 bd3 ba2.5k sqftMount La Jolla, La Jolla, CA 92037For SaleMLS ID #260019867, Jeffrey Carlson, Coldwell Banker Realty. SDMLS
- $3,149,0004 bd3 ba2.1k sqft8838 La Jolla Scenic Dr N, La Jolla, CA 92037For SaleMLS ID #PTP2604906, Alejandro Hermida Rodriguez, USAFC Realty. CRMLS
- $2,795,0005 bd4 ba3.3k sqft5713 Desert View Dr, La Jolla, CA 92037For SaleMLS ID #260018839, John T Cabral, The Real Estate Office of Rancho Santa Fe. SDMLS
- $3,249,0006 bd7 ba3.5k sqft7901 Avenida Kirjah, La Jolla, CA 92037For SaleMLS ID #260014003, Jeff Davidson, Pacific Sotheby's International Realty. SDMLS
- $4,395,0004 bd4 ba2.7k sqftWindemere, La Jolla, CA 92037For SaleMLS ID #260019575, Craig Lotzof, The Agency. SDMLS
- $2,395,0004 bd2 ba2k sqft5605 Soledad Mountain Rd, La Jolla, CA 92037For SaleMLS ID #NDP2606143, Laleh Hedayat, Exclusive Coastal Properties. CRMLS
- $3,000,0003 bd2 ba1.9k sqft848 Prospect, La Jolla, CA 92037For SaleMLS ID #260019805, Dawn Leahy, Pacific Sotheby's Int'l Realty. SDMLS
- $3,599,0005 bd3 ba2.3k sqft1703 Castellana Rd, La Jolla, CA 92037For SaleMLS ID #260014655, Brandon Weber, Coldwell Banker Realty. SDMLS
Local buyer's agents are ready to help
