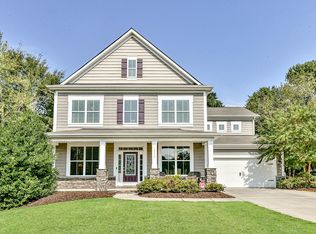
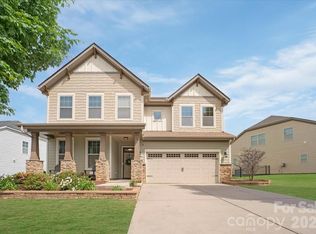
Welcome to this immaculate one-owner home located on a cul-de-sac lot in the highly sought-after amenity-rich community of The Palisades! From the moment you step into the stunning two-story foyer, you’ll appreciate the elegance and thoughtful design throughout. The main level features a formal sitting room, gorgeous dining room with a custom painted ceiling, and an open great room with a gas fireplace that flows seamlessly into the kitchen complete with granite countertops, stainless steel appliances, and a breakfast area—perfect for entertaining. A guest bedroom and full bath featuring a walk in shower on the main floor provide ideal flexibility for visitors or a home office. Don’t miss the extra storage tucked neatly under the stairs! Upstairs you’ll find a spacious primary suite with dual vanities, garden tub and separate shower and an oversized closet any fashion lover will appreciate, along with two additional bedrooms and a huge bonus room featuring surround sound.
Step outside and fall in love with the private outdoor retreat! Relax year-round on the screened-in porch featuring a ceiling fan for added comfort while overlooking the tranquil water fountain and beautifully landscaped backyard/garden area. Whether enjoying your morning coffee, hosting friends, or unwinding after a long day, this peaceful outdoor space offers the perfect blend of privacy and relaxation.
Active
Price cut: $20.1K (5/31)
$599,900
16859 Rudence Ct, Charlotte, NC 28278
4beds
3,383sqft
Single Family Residence
Built in 2011
0.27 Acres Lot
$591,900 Zestimate®
$177/sqft
$105/mo HOA
What's special
Tranquil water fountainGranite countertopsCul-de-sac lotStunning two-story foyerOversized closetFormal sitting roomStainless steel appliances
- 23 days |
- 554 |
- 42 |
Likely to sell faster than
Zillow last checked:
Listing updated:
Listed by:
Kristy Alexander kristy.alexander@allentate.com,
Howard Hanna Allen Tate Lake Wylie,
Kay Westmoreland,
Howard Hanna Allen Tate Lake Wylie
Source: Canopy MLS as distributed by MLS GRID,MLS#: 4380146
Tour with a local agent
Facts & features
Interior
Bedrooms & bathrooms
- Bedrooms: 4
- Bathrooms: 3
- Full bathrooms: 3
- Main level bedrooms: 1
Primary bedroom
- Level: Upper
Bedroom s
- Level: Main
Bedroom s
- Level: Upper
Bedroom s
- Level: Upper
Bathroom full
- Level: Main
Bathroom full
- Level: Upper
Bathroom full
- Level: Upper
Bonus room
- Level: Upper
Dining room
- Level: Main
Kitchen
- Level: Main
Laundry
- Level: Upper
Living room
- Level: Main
Heating
- Central
Cooling
- Ceiling Fan(s), Central Air
Appliances
- Included: Dishwasher, Disposal, Gas Cooktop, Microwave, Washer/Dryer
- Laundry: Laundry Room, Upper Level
Features
- Flooring: Carpet, Hardwood, Tile
- Has basement: No
- Fireplace features: Gas
Interior area
- Total structure area: 3,383
- Total interior livable area: 3,383 sqft
- Finished area above ground: 3,383
- Finished area below ground: 0
Property
Parking
- Total spaces: 2
- Parking features: Driveway, Attached Garage, Garage on Main Level
- Attached garage spaces: 2
- Has uncovered spaces: Yes
Features
- Levels: Two
- Stories: 2
- Patio & porch: Front Porch, Rear Porch, Screened
- Pool features: Community
Lot
- Size: 0.27 Acres
- Features: Cul-De-Sac
Details
- Parcel number: 21728411
- Zoning: Res
- Special conditions: Standard
Construction
Type & style
- Home type: SingleFamily
- Property subtype: Single Family Residence
Materials
- Hardboard Siding
- Foundation: Slab
Condition
- New construction: No
- Year built: 2011
Utilities & green energy
- Sewer: Public Sewer
- Water: City
Community & HOA
Community
- Features: Fitness Center, Playground, Walking Trails
- Subdivision: The Palisades
HOA
- Has HOA: Yes
- HOA fee: $316 quarterly
- HOA name: Cams
Location
- Region: Charlotte
Financial & listing details
- Price per square foot: $177/sqft
- Tax assessed value: $540,300
- Annual tax amount: $3,822
- Date on market: 5/15/2026
- Cumulative days on market: 23 days
- Listing terms: Cash,Conventional,FHA,VA Loan
- Road surface type: Concrete, Paved
Estimated market value
$591,900
$562,000 - $621,000
$3,250/mo
Price history
| Date | Event | Price |
|---|---|---|
| 5/31/2026 | Price change | $599,900-3.2%$177/sqft |
Source:  Canopy MLS as distributed by MLS GRID #4380146 Report a problem Canopy MLS as distributed by MLS GRID #4380146 Report a problem | ||
| 5/15/2026 | Listed for sale | $620,000+123%$183/sqft |
Source: Canopy MLS as distributed by MLS GRID #4380146 Report a problem | ||
| 5/20/2011 | Sold | $278,000$82/sqft |
Source: Public Record Report a problem | ||
Public tax history
| Year | Property taxes | Tax assessment |
|---|---|---|
| 2025 | $3,822 +1.5% | $540,300 |
| 2024 | $3,765 +1.6% | $540,300 |
| 2023 | $3,706 +26.5% | $540,300 +67.6% |
| 2022 | $2,930 +2.4% | $322,400 |
| 2021 | $2,861 +0.6% | $322,400 |
| 2020 | $2,844 +1.2% | $322,400 |
| 2019 | $2,812 -14.4% | $322,400 +10.6% |
| 2018 | $3,286 +2.1% | $291,500 |
| 2017 | $3,219 | $291,500 |
| 2016 | $3,219 | $291,500 |
| 2015 | $3,219 +13.6% | $291,500 +10.6% |
| 2014 | $2,833 | $263,500 |
| 2013 | -- | $263,500 +276.4% |
| 2012 | -- | $70,000 |
| 2011 | -- | $70,000 +7.7% |
| 2010 | -- | $65,000 |
| 2009 | -- | $65,000 |
Find assessor info on the county website
Monthly payment
Est. payment$--/mo
Payment breakdown
Explore the cost of this home by adjusting the details. Changes won't be saved.
All calculations are estimates and provided by Zillow, Inc. for informational purposes only. Actual amounts may vary.
HOA fees may include property taxes on listings classified as Co-Ops. Contact the listing agent and/or owner for fee details.
Mortgage interest rates are dependent on a number of factors, including credit score, down payment, and repayment length. Interest rate data provided by Zillow Group Marketplace, Inc. as of 1/1/1970 from various mortgage lenders with which we have lead or other similar arrangements; the Estimated Payment is an average of those rates.
See how much you could borrow to make a competitive offer.
Climate risks
Neighborhood: 28278
Nearby schools
GreatSchools rating
- 8/10Palisades Park ElementaryGrades: K-5Distance: 1.5 mi
- 1/10Southwest Middle SchoolGrades: 6-8Distance: 3 mi
- 8/10Palisades High SchoolGrades: 9-11Distance: 1.4 mi
Schools provided by the listing agent
- Elementary: Palisades Park
- Middle: Southwest
- High: Palisades
Source: Canopy MLS as distributed by MLS GRID. This data may not be complete. We recommend contacting the local school district to confirm school assignments for this home.
A local agent can set up tours, give advice and negotiate with sellers.


- North Carolina
- Mecklenburg County
- Charlotte
- 28278
- 16859 Rudence Ct
Nearby cities
Nearby neighborhoods
Nearby zip codes
Other Charlotte Topics
