Welcome to a rare retreat where privacy, craftsmanship, and nature come together. Tucked nearly 700 feet off the road and surrounded by wooded acreage, this exceptional country retreat offers the perfect blend of refined living and peaceful seclusion. Inside, thoughtfully designed spaces feature a stunning chef's kitchen with an oversized island, quartz countertops, wet bar, reverse osmosis drinking water, and a cozy hearth room centered around a beautiful brick fireplace. Expansive windows showcase serene woodland views, while the screened porch offers the perfect place to relax and watch deer and wildlife pass by. The outdoor setting includes a spacious pole barn, fruit trees, chicken coop, fire pit, and endless opportunities for hunting, exploring, gardening, or enjoying the quiet beauty of nature. Recent updates include the roof, windows, and siding. Conveniently located near town and highways, yet worlds away. An additional 15.49-acre rear parcel with recorded road-access easement is also available. This MLS number is 298267
Pending
Price cut: $106K (8/28)
$524,000
1686 S Stewart Rd, Charlotte, MI 48813
4beds
2,300sqft
Single Family Residence
Built in 1970
12.9 Acres Lot
$514,800 Zestimate®
$228/sqft
$-- HOA
What's special
- 50 days
- 373
- 4
Zillow last checked:
Listing updated:
Listed by:
Kristen Elaine Ritter 517-819-1930,
Berkshire Hathaway HomeServices 517-351-3617
Source: Greater Lansing AOR,MLS#: 298270
Facts & features
Interior
Bedrooms & bathrooms
- Bedrooms: 4
- Bathrooms: 3
- Full bathrooms: 2
- 1/2 bathrooms: 1
Primary bedroom
- Level: Second
- Area: 204.82 Square Feet
- Dimensions: 13.3 x 15.4
Bedroom 2
- Level: Second
- Area: 92.01 Square Feet
- Dimensions: 9.11 x 10.1
Bedroom 3
- Level: Second
- Area: 152.95 Square Feet
- Dimensions: 13.3 x 11.5
Bedroom 4
- Level: Second
- Area: 162.18 Square Feet
- Dimensions: 10.2 x 15.9
Dining room
- Level: First
- Area: 115 Square Feet
- Dimensions: 10 x 11.5
Family room
- Level: Second
- Area: 289.43 Square Feet
- Dimensions: 23.9 x 12.11
Kitchen
- Level: First
- Area: 176.89 Square Feet
- Dimensions: 13.3 x 13.3
Living room
- Level: First
- Area: 348 Square Feet
- Dimensions: 23.2 x 15
Heating
- Fireplace(s), Propane
Cooling
- Central Air
Appliances
- Included: Bar Fridge, Dishwasher, Electric Range, Free-Standing Electric Oven, Free-Standing Refrigerator, Gas Water Heater, Microwave, Oven, Range Hood, Stainless Steel Appliance(s), Water Heater, Water Purifier Owned, Water Softener, Wine Refrigerator
- Laundry: In Hall, Main Level
Features
- Bar, Beamed Ceilings, Bidet, Eat-in Kitchen, Entrance Foyer, High Speed Internet, Kitchen Island, Natural Woodwork, Open Floorplan, Pantry, Recessed Lighting, Smart Thermostat, Stone Counters, Wet Bar
- Flooring: Concrete, Hardwood
- Basement: Concrete,Full
- Has fireplace: Yes
- Fireplace features: Family Room, Fire Pit
Interior area
- Total structure area: 3,008
- Total interior livable area: 2,300 sqft
- Finished area above ground: 2,300
- Finished area below ground: 0
Property
Parking
- Total spaces: 2
- Parking features: Attached
- Attached garage spaces: 2
Features
- Levels: Two
- Stories: 2
- Patio & porch: Front Porch, Patio, Screened
- Exterior features: Private Entrance, Private Yard, Rain Gutters
- Fencing: Back Yard
Lot
- Size: 12.9 Acres
- Dimensions: house with 12.9 acres
- Features: Back Yard, Front Yard, Wooded
Details
- Additional structures: Poultry Coop, Pole Barn
- Foundation area: 708
- Parcel number: 2311002230002002
- Zoning description: Zoning
Construction
Type & style
- Home type: SingleFamily
- Property subtype: Single Family Residence
Materials
- Brick, Aluminum Siding
- Roof: Shingle
Condition
- Updated/Remodeled
- New construction: No
- Year built: 1970
Details
- Warranty included: Yes
Utilities & green energy
- Electric: 200+ Amp Service
- Sewer: Septic Tank
- Water: Well
- Utilities for property: Phone Available, Electricity Connected, Cable Available, Propane
Green energy
- Energy efficient items: Lighting, Windows
Community & HOA
Community
- Security: Carbon Monoxide Detector(s), Smoke Detector(s)
- Subdivision: None
Location
- Region: Charlotte
Financial & listing details
- Price per square foot: $228/sqft
- Tax assessed value: $237,800
- Annual tax amount: $3,443
- Date on market: 8/16/2026
- Listing terms: VA Loan,Cash,Conventional,FHA
- Road surface type: Concrete, Paved
Estimated market value
$514,800
$489,000 - $541,000
$2,840/mo
Price history
| Date | Event | Price |
|---|---|---|
| 9/24/2026 | Pending sale | $524,000$228/sqft |
Source:  Greater Lansing AOR #298270 Report a problem Greater Lansing AOR #298270 Report a problem | ||
| 8/28/2026 | Contingent | $524,000-16.8%$228/sqft |
Source: Berkshire Hathaway HomeServices Michigan and Northern Indiana Real Estate #298270 Report a problem | ||
| 8/7/2026 | Price change | $630,000+20.2%$274/sqft |
Source: Berkshire Hathaway HomeServices Michigan and Northern Indiana Real Estate #298267 Report a problem | ||
| 8/7/2026 | Listed for sale | $524,000+1487.9%$228/sqft |
Source: Berkshire Hathaway HomeServices Michigan and Northern Indiana Real Estate #298270 Report a problem | ||
| 10/5/2006 | Sold | $33,000$14/sqft |
Source: Public Record Report a problem | ||
Public tax history
| Year | Property taxes | Tax assessment |
|---|---|---|
| 2025 | $3,142 | $118,900 +6.6% |
| 2024 | -- | $111,550 +16.9% |
| 2021 | $2,608 -1.1% | $95,450 +4.1% |
| 2020 | $2,637 | $91,700 -0.7% |
| 2019 | $2,637 -0.4% | $92,300 +2.2% |
| 2018 | $2,647 +20.3% | $90,300 +0.9% |
| 2017 | $2,201 | $89,500 +6.4% |
| 2016 | -- | $84,150 +8% |
| 2015 | -- | $77,950 -7.8% |
| 2014 | -- | $84,583 -4.3% |
| 2013 | -- | $88,400 +7.9% |
| 2011 | -- | $81,950 -8.2% |
| 2010 | -- | $89,250 -17.1% |
| 2009 | -- | $107,600 +6% |
| 2008 | -- | $101,500 -3.4% |
| 2007 | -- | $105,050 |
Find assessor info on the county website
Monthly payment
Est. payment
Payment breakdown
Explore the cost of this home by adjusting the details. Changes won't be saved.Climate risks
Neighborhood: 48813
Nearby schools
Schools provided by the listing agent
- High: Charlotte
Source: Greater Lansing AOR. This data may not be complete. We recommend contacting the local school district to confirm school assignments for this home.
Similar homes
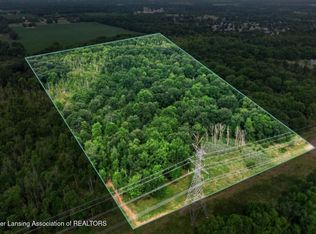
- $309,0003 bd2 ba1.3k sqft4096 E Clinton Trl, Charlotte, MI 48813For Sale
 MLS ID #298928, Eric Crandall, WEICHERT, REALTORS- Emerald Properties. Greater Lansing AOR
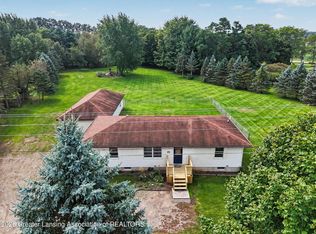
 - $318,0004 bd3 ba2.3k sqft1213 S Clinton St, Charlotte, MI 48813For Sale
 MLS ID #298972, Savannah Lockwood, Berkshire Hathaway HomeServices. Greater Lansing AOR
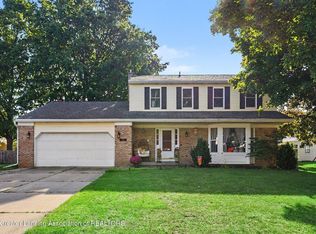
 - $354,0004 bd2 ba1.7k sqft2528 E Nye Hwy, Charlotte, MI 48813For Sale
 MLS ID #295671, David Reynolds, RE/MAX Hometown. Greater Lansing AOR
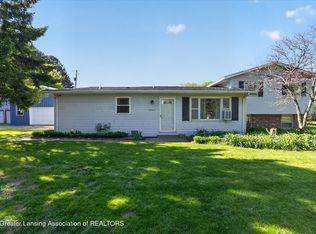
 - $345,0004 bd2 ba2.4k sqft620 W Henry St, Charlotte, MI 48813For Sale
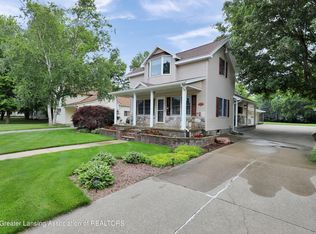 MLS ID #298730, Carla Hewlett, Exit Great Lakes Realty. Greater Lansing AOR
 - $625,0004 bd2 ba2.7k sqft8720 N Cochran Rd, Grand Ledge, MI 48837For Sale
 MLS ID #26046437, Shaila Powell, Five Star Real Estate (E. Division). MichRIC
 - $420,0004 bd3 ba2k sqft6193 S Ionia Rd, Bellevue, MI 49021For SaleMLS ID #26035430, Becky J Sheppard, Jaqua, REALTORS. MichRIC
