Skip main navigation
Closed
  • $389,000

    16860 Snyder Rd, Chagrin Falls, OH 44023

    4beds
    --sqft
    Single Family Residence
    Built in 1976
    1.5 Acres Lot
    $390,500 Zestimate®
    $--/sqft
    $2,938 Estimated rent

    Home value

    $390,500

    $328,000 - $465,000

    $2,938/mo

    Zestimate® history
    Loading...

    Owner options

    List your home for rent

    $2,938/mo

    Rent Zestimate®

    Find your next renter with Zillow Rental Manager. Plus, with online applications, you can quickly screen prospective tenants – for free.

    Learn more

    $2,938/mo

    Rent Zestimate®

    Refinance and save

    $2,513/mo

    Est. payment

    Refinancing to a lower rate could help reduce your monthly payments and save thousands over the life of the loan.

    See today's rates

    $2,513/mo

    Est. payment

    Explore your selling options

    Work with a Zillow partner agent

    Leverage their expertise and Zillow's premium Showcase listings to get your home seen by more buyers.

    Get started

    List with your own agent

    Get your home in front of millions of buyers by listing it on Zillow.

    Learn how to do it

    Sell it yourself

    Take full control of how buyers see your home on Zillow by listing For Sale by Owner (FSBO).

    List your home

    What's special

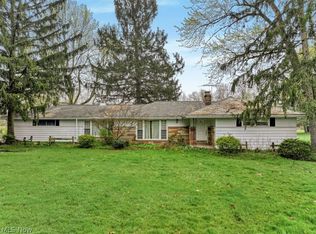
    Welcome to this peaceful home nestled in picturesque Bainbridge Township, situated on a generous 1.5-acre lot offering both space and serenity. This home boasts 4 spacious bedrooms and renovated 2.5 baths comfortably accommodating, with room to grow. Open the front door and find the entry way with newer flooring. The first floor rounds out with a generous sized living room and dining room spaces with new carpet, an open, eat in kitchen with updated flooring, family room with a fireplace and a three-season room opening onto a paver patio off the back of the home. Upstairs you will find the owner's suite to include a private ensuite bath, 3 additional bedrooms and an additional full bath. All bedrooms have newer carpet within past 2 years. Do you need some extra storage space that is easily accessible? There is a walk-in attic right at the top of the stairway. The lower level is finished as well providing additional space for entertainment and recreation. Don't miss out on the opportunity to make this your dream home. Schedule your viewing today and say hello to your new home!

    Zillow last checked:

    Listing updated:

    Listing Provided by:

    Joseph Cicero 440-343-7503 jcicerojr@kw.com,

    Keller Williams Greater Metropolitan,

    Rosemarie Ryan 440-478-7079,

    Keller Williams Greater Metropolitan

    Bought with:

    Kathleen Bergansky, 411621

    Keller Williams Living

    Source: MLS Now,MLS#: 5182140MLS LogoOriginating MLS: Akron Cleveland Association of REALTORS

    Facts & features

    Interior

    Bedrooms & bathrooms
    • Bedrooms: 4
    • Bathrooms: 3
    • Full bathrooms: 2
    • 1/2 bathrooms: 1
    • Main level bathrooms: 1
    Primary bedroom
    • Description: Ensuite bath,Flooring: Carpet
    • Level: Second
    • Dimensions: 15 x 12
    Bedroom
    • Description: Flooring: Carpet
    • Level: Second
    • Dimensions: 12 x 12
    Bedroom
    • Description: Flooring: Carpet
    • Level: Second
    • Dimensions: 13 x 12
    Bedroom
    • Description: Flooring: Carpet
    • Level: Second
    • Dimensions: 9 x 9
    Primary bathroom
    • Level: Second
    Bathroom
    • Level: Second
    Dining room
    • Level: First
    • Dimensions: 13 x 12
    Eat in kitchen
    • Description: cooktop/oven/dishwasher,Flooring: Luxury Vinyl Tile
    • Level: First
    • Dimensions: 12 x 12
    Family room
    • Description: Flooring: Carpet
    • Features: Fireplace
    • Level: First
    • Dimensions: 18 x 12
    Laundry
    • Description: Washer/dryer
    • Level: Lower
    Living room
    • Description: Flooring: Carpet
    • Level: First
    • Dimensions: 20 x 11
    Recreation
    • Description: Finished
    • Level: Lower
    Heating
    • Oil
    Cooling
    • Ceiling Fan(s), Window Unit(s)
    Appliances
    • Included: Cooktop, Dryer, Dishwasher, Freezer, Disposal, Microwave, Range, Water Softener, Washer
    • Laundry: Electric Dryer Hookup, In Basement
    Features
    • Ceiling Fan(s), Chandelier, Eat-in Kitchen, Laminate Counters
    • Basement: Sump Pump
    • Number of fireplaces: 1
    • Fireplace features: Insert, Family Room, Wood Burning

    Property

    Parking
    • Total spaces: 2
    • Parking features: Garage, Garage Door Opener, Garage Faces Side
    • Garage spaces: 2
    Features
    • Levels: Two
    • Stories: 2
    • Patio & porch: Enclosed, Front Porch, Patio, Porch
    Lot
    • Size: 1.50 Acres
    Details
    • Additional structures: Shed(s)
    • Parcel number: 02202150

    Construction

    Type & style
    • Home type: SingleFamily
    • Architectural style: Colonial
    • Property subtype: Single Family Residence
    Materials
    • Brick, Cedar
    • Foundation: Block
    • Roof: Asphalt,Fiberglass
    Condition
    • Updated/Remodeled
    • Year built: 1976
    Details
    • Warranty included: Yes

    Utilities & green energy

    • Sewer: Septic Tank
    • Water: Well

    Community & neighborhood

    Security
    • Security features: Security System, Carbon Monoxide Detector(s), Smoke Detector(s)
    Location
    • Region: Chagrin Falls
    • Subdivision: Evens & Yarhraus Inc 01

    Other

    Other facts
    • Listing terms: Cash,Conventional,FHA,VA Loan

    Price history

    DateEventPrice
    5/14/2026Sold$389,000
    Source: MLS Now #5182140 Report a problem
    3/16/2026Pending sale$389,000
    Source: MLS Now #5182140 Report a problem
    3/16/2026Listed for sale$389,000
    Source: MLS Now #5182140 Report a problem
    2/20/2026Listing removed$389,000
    Source: MLS Now #5182140 Report a problem
    2/16/2026Contingent$389,000
    Source: MLS Now #5182140 Report a problem
    2/13/2026Price change$389,000-11.4%
    Source: MLS Now #5182140 Report a problem
    2/2/2026Price change$439,000-4.5%
    Source: MLS Now #5182140 Report a problem
    1/20/2026Listed for sale$459,900+161.3%
    Source: MLS Now #5182140 Report a problem
    9/1/1995Sold$176,000
    Source: Public Record Report a problem

    Public tax history

    YearProperty taxesTax assessment
    2024$4,944 +11.4%$92,370
    2023$4,438 +0.4%$92,370 +28%
    2022$4,421 -0.3%$72,170
    2021$4,435 -2.7%$72,170
    2020$4,556 +3.1%$72,170 +12.3%
    2019$4,421 +0.4%$64,260
    2018$4,403 0%$64,260
    2017$4,404 -4.5%$64,260 -2.6%
    2016$4,613 +2.8%$65,980
    2015$4,486 +9.4%$65,980
    2014$4,100 -0.8%$65,980
    2013$4,131 +0.1%$65,980
    2012$4,127 -0.2%$65,980
    2011$4,136 -0.8%$65,980 -6.3%
    2010$4,169 +2.1%$70,420
    2009$4,084 -0.2%$70,420
    2008$4,091 -0.2%$70,420
    2007$4,099 +1.5%$70,420
    2006$4,039 -0.1%$70,420
    2005$4,044 +13.4%$70,420 +5.8%
    2004$3,568 +2%$66,540
    2003$3,498 +0.5%$66,540
    2002$3,481 +9.3%$66,540 +11.2%
    2001$3,184 +1.3%$59,820
    2000$3,144 +1.3%$59,820
    1999$3,105 $59,820

    Find assessor info on the county website

    Neighborhood: 44023

    Nearby schools

    GreatSchools rating
    Schools provided by the listing agent
    • District: Kenston LSD - 2804

    Source: MLS Now. This data may not be complete. We recommend contacting the local school district to confirm school assignments for this home.

    Get a cash offer in 3 minutes
    Find out how much your home could sell for in as little as 3 minutes with a no-obligation cash offer.
    Estimated market value
    $390,500
    Get a cash offer in 3 minutes
    Find out how much your home could sell for in as little as 3 minutes with a no-obligation cash offer.
    Estimated market value
    $390,500