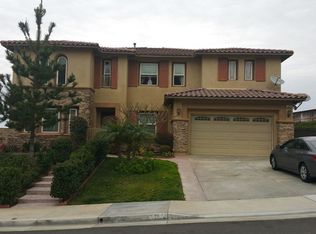
For sale
$1,190,000
4beds
4,237sqft
16861 Ridge Cliff Dr, Riverside, CA 92503
4beds
4,237sqft
Single family residence
Built in 2006
0.34 Acres
2 Attached garage spaces
$281 price/sqft
$205/mo HOA
What's special
This spacious, highly sought-after, and VERY RARE TO THE MARKET floor plan features the convenience of a MAIN-LEVEL PRIMARY SUITE, along with crown molding and recessed lighting throughout. The impressive primary retreat welcomes you through a dramatic entry and offers its own sitting area, cozy fireplace, and spa-inspired ensuite complete with ...
- 35 days |
- 876 |
- 22 |
Likely to sell faster than
Source: CRMLS,MLS#: OC26127568
Originating MLS: California Regional MLS
Travel times
Family Room
Kitchen
Primary Bedroom
Loft
Bedroom
Laundry Room
Primary Closet
Primary Bathroom
Bathroom
Bedroom
Bedroom
Living Room
Front Door
Living Room
Bathroom
Pantry
Zillow last checked:
Listing updated:
Listed by:
Chris Taylor DRE #01474504 949.294.2506,
Keller Williams Realty
Source: CRMLS,MLS#: OC26127568
Originating MLS: California Regional MLS
Facts & features
Interior
Bedrooms & bathrooms
- Bedrooms: 4
- Bathrooms: 4
- Full bathrooms: 3
- 1/2 bathrooms: 1
- Main level bathrooms: 2
- Main level bedrooms: 1
Rooms
- Room types: Bonus Room, Entry/Foyer, Family Room, Kitchen, Laundry, Loft, Living Room, Primary Bathroom, Primary Bedroom, Office, Other, Dining Room
Primary bedroom
- Features: Main Level Primary
Bathroom
- Features: Bathroom Exhaust Fan, Bathtub, Dual Sinks, Full Bath on Main Level, Jetted Tub, Separate Shower, Tile Counters, Tub Shower, Vanity, Walk-In Shower
Kitchen
- Features: Granite Counters, Kitchen Island, Kitchen/Family Room Combo, Walk-In Pantry
Other
- Features: Walk-In Closet(s)
Heating
- Central, Fireplace(s)
Cooling
- Central Air
Appliances
- Included: Convection Oven, Double Oven, Dishwasher, Electric Oven, Gas Cooktop, Disposal, Microwave, Range Hood, Self Cleaning Oven
- Laundry: Washer Hookup, Electric Dryer Hookup, Gas Dryer Hookup, Inside, Laundry Room
Features
- Separate/Formal Dining Room, Eat-in Kitchen, Granite Counters, High Ceilings, Pantry, Recessed Lighting, Two Story Ceilings, Loft, Main Level Primary, Walk-In Closet(s)
- Flooring: Carpet, Tile
- Windows: Double Pane Windows
- Has fireplace: Yes
- Fireplace features: Living Room, Primary Bedroom
- Common walls with other units/homes: No Common Walls
Interior area
- Total interior livable area: 4,237 sqft
Video & virtual tour
Property
Parking
- Total spaces: 2
- Parking features: Garage
- Attached garage spaces: 2
Features
- Levels: Two
- Stories: 2
- Entry location: Ground
- Pool features: Community, In Ground, Association
- Has spa: Yes
- Spa features: Association, Community, In Ground
- Fencing: Block,Wood,Wrought Iron
- Has view: Yes
- View description: Hills, Mountain(s), Neighborhood
Lot
- Size: 0.34 Acres
- Features: Back Yard, Close to Clubhouse, Front Yard, Lawn, Landscaped, Sprinkler System
Details
- Parcel number: 140371002
- Special conditions: Standard
Construction
Type & style
- Home type: SingleFamily
- Architectural style: Spanish
- Property subtype: Single Family Residence
Materials
- Foundation: Slab
- Roof: Spanish Tile
Condition
- New construction: No
- Year built: 2006
Details
- Builder name: Brehm
Utilities & green energy
- Sewer: Public Sewer
- Water: Public
- Utilities for property: Cable Available, Electricity Connected, Natural Gas Connected, Phone Available, Sewer Connected, Water Connected
Green energy
- Energy efficient items: Windows
Community & HOA
Community
- Features: Curbs, Foothills, Storm Drain(s), Street Lights, Suburban, Sidewalks, Pool
- Security: Carbon Monoxide Detector(s), Smoke Detector(s)
HOA
- Has HOA: Yes
- Amenities included: Sport Court, Fire Pit, Maintenance Grounds, Outdoor Cooking Area, Barbecue, Picnic Area, Playground, Pool, Spa/Hot Tub, Security, Trail(s)
- HOA fee: $205 monthly
- HOA name: Lake Hills Reserve HOA
- HOA phone: 951-244-0048
Location
- Region: Riverside
Financial & listing details
- Price per square foot: $281/sqft
- Tax assessed value: $1,031,896
- Annual tax amount: $15,666
- Date on market: 6/24/2026
- Cumulative days on market: 35 days
- Listing terms: Cash,Conventional,Contract,1031 Exchange,FHA 203(b),FHA 203(k),FHA,Fannie Mae,Freddie Mac,Submit,VA Loan
- Road surface type: Paved
Price history
| Date | Event | Price |
|---|---|---|
| 6/24/2026 | Listed for sale | $1,190,000+54.4%$281/sqft |
Source: | ||
| 8/23/2006 | Sold | $770,500$182/sqft |
Source: Public Record Report a problem | ||
Public tax history
| Year | Property taxes | Tax assessment |
|---|---|---|
| 2025 | $15,666 +2.8% | $1,031,896 +2% |
| 2024 | $15,242 -1% | $1,011,664 +2% |
| 2023 | $15,401 +4.8% | $991,828 +2% |
| 2022 | $14,693 +14.5% | $972,382 +19.2% |
| 2021 | $12,828 +8.9% | $815,826 +12% |
| 2020 | $11,783 +1.6% | $728,416 +3% |
| 2019 | $11,592 +2.4% | $707,200 +4% |
| 2018 | $11,323 +1.5% | $680,000 +2.1% |
| 2017 | $11,159 | $666,000 +5.7% |
| 2016 | $11,159 +4% | $630,000 +2.1% |
| 2015 | $10,729 +4.1% | $617,000 +8.1% |
| 2014 | $10,305 | $571,000 +24.1% |
| 2013 | -- | $460,000 +6.2% |
| 2012 | -- | $433,000 -4.8% |
| 2011 | -- | $455,000 -9% |
| 2010 | -- | $500,000 +9.4% |
| 2009 | -- | $457,000 -29.1% |
| 2008 | -- | $645,000 -16.3% |
| 2007 | -- | $770,210 +1216.6% |
| 2006 | -- | $58,500 +74.6% |
| 2005 | -- | $33,500 |
Find assessor info on the county website
Monthly payment
Est. payment
$7,337/mo
Principal & interest
$5972
Property taxes
$1160
HOA Fees
$205
Estimated market value
$1,164,500
$1.11M - $1.22M
$4,858/mo
Climate risks
Explore flood, wildfire, and other predictive climate risk information for this property on First Street®️.
Neighborhood: El Sobrante
Nearby schools
Lake Hills Elementary School
Grades K-5 • 0.5 miles7/10
GreatSchools® Rating
Test Score Rating
9/10Student Progress Rating
5/10Ysmael Villegas Middle School
Grades 6-8 • 2 miles6/10
GreatSchools® Rating
Test Score Rating
6/10Student Progress Rating
6/10Hillcrest High School
Grades 9-12 • 1.4 miles7/10
GreatSchools® Rating
Test Score Rating
7/10College Readiness Rating
7/10