Motivated seller - Priced to Sell!
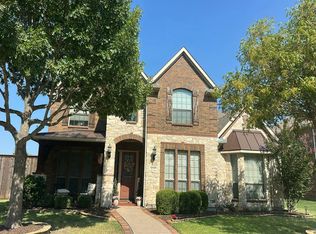
Spacious and versatile home featuring oversized bedrooms, high-end baths, and flexible living spaces ideal for a home office, media room, or multigenerational setup. Thoughtful architectural details, refined finishes, and granite surfaces flow throughout, complemented by multiple private balconies. The primary suite includes a spa-inspired bath and a large walk-in closet.
Situated in a premier Frisco gated community with top-tier amenities, this nearly 4,950 sq ft property offers close proximity to PGA Frisco, The Star, Legacy West, DNT, and Sam Rayburn Tollway.
Zoned for Frisco ISD, this home delivers space, style, and an unbeatable location for an unbeatable price!
For sale
Price increase: $45K (8/14)
$1,215,000
13395 Allenwood Ave, Frisco, TX 75035
6beds
4,950sqft
Single Family Residence
Built in 2016
10,846 Square Feet Lot
$1,155,600 Zestimate®
$245/sqft
$100/mo HOA
What's special
Refined finishesLarge walk-in closetMultiple private balconiesGranite surfaces flow throughoutHigh-end bathsThoughtful architectural detailsOversized bedrooms
- 3 days |
- 617 |
- 17 |
Zillow last checked:
Listing updated:
Listed by:
Amy Martin 0836609 (817)727-3570,
Hart of Texas 940-300-6104
Source: NTREIS,MLS#: 21357309
Facts & features
Interior
Bedrooms & bathrooms
- Bedrooms: 6
- Bathrooms: 7
- Full bathrooms: 6
- 1/2 bathrooms: 1
Primary bedroom
- Features: Ceiling Fan(s), En Suite Bathroom, Linen Closet, Walk-In Closet(s)
- Level: First
- Dimensions: 1 x 1
Primary bedroom
- Features: Ceiling Fan(s), En Suite Bathroom
- Level: Second
- Dimensions: 1 x 1
Bedroom
- Features: En Suite Bathroom
- Level: First
- Dimensions: 1 x 1
Bedroom
- Features: En Suite Bathroom
- Level: Second
- Dimensions: 1 x 1
Bedroom
- Level: Second
- Dimensions: 1 x 1
Bedroom
- Level: Second
- Dimensions: 1 x 1
Primary bathroom
- Features: Built-in Features, Dual Sinks, Double Vanity, Hollywood Bath, Jetted Tub, Multiple Shower Heads, Stone Counters, Separate Shower
- Level: First
- Dimensions: 1 x 1
Primary bathroom
- Features: Dual Sinks, Jetted Tub, Linen Closet, Stone Counters, Solid Surface Counters
- Level: Second
- Dimensions: 1 x 1
Other
- Features: Jack and Jill Bath
- Level: Second
- Dimensions: 1 x 1
Great room
- Level: First
- Dimensions: 1 x 1
Half bath
- Features: Granite Counters
- Level: First
- Dimensions: 1 x 1
Kitchen
- Features: Breakfast Bar, Built-in Features, Eat-in Kitchen, Granite Counters, Kitchen Island, Walk-In Pantry
- Level: First
- Dimensions: 1 x 1
Living room
- Level: First
- Dimensions: 1 x 1
Loft
- Level: Second
- Dimensions: 1 x 1
Media room
- Features: Ceiling Fan(s)
- Level: Second
- Dimensions: 1 x 1
Office
- Features: Ceiling Fan(s), Other
- Level: First
- Dimensions: 1 x 1
Heating
- Central
Cooling
- Central Air, Ceiling Fan(s)
Appliances
- Included: Dishwasher, Disposal, Gas Oven, Gas Range, Microwave
- Laundry: Washer Hookup, Dryer Hookup, Laundry in Utility Room
Features
- Cathedral Ceiling(s), Decorative/Designer Lighting Fixtures, Eat-in Kitchen, Granite Counters, High Speed Internet, In-Law Floorplan, Kitchen Island, Loft, Multiple Staircases, Open Floorplan, Pantry, Cable TV, Vaulted Ceiling(s), Walk-In Closet(s)
- Has basement: No
- Number of fireplaces: 1
- Fireplace features: Great Room, Stone, Ventless
Interior area
- Total interior livable area: 4,950 sqft
Video & virtual tour
Property
Parking
- Total spaces: 3
- Parking features: Door-Multi, Door-Single, Driveway, Garage Faces Front, Garage, Garage Door Opener
- Attached garage spaces: 3
Features
- Levels: Two
- Stories: 2
- Patio & porch: Balcony
- Exterior features: Balcony, Rain Gutters
- Pool features: None
- Fencing: Fenced,Wood
Lot
- Size: 10,846 Square Feet
- Features: Interior Lot
Details
- Parcel number: R1080805100901
Construction
Type & style
- Home type: SingleFamily
- Architectural style: Contemporary/Modern,Detached
- Property subtype: Single Family Residence
Materials
- Stucco
Condition
- Resale
- Year built: 2016
Utilities & green energy
- Sewer: Public Sewer
- Water: Public
- Utilities for property: Electricity Connected, Natural Gas Available, Phone Available, Sewer Available, Separate Meters, Underground Utilities, Water Available, Cable Available
Community & HOA
Community
- Features: Curbs, Sidewalks
- Subdivision: Richwoods
HOA
- Has HOA: Yes
- Services included: All Facilities, Association Management
- HOA fee: $100 monthly
- HOA name: Texas Ally
- HOA phone: 800-337-5850
Location
- Region: Frisco
Financial & listing details
- Price per square foot: $245/sqft
- Tax assessed value: $1,374,856
- Annual tax amount: $19,496
- Date on market: 8/12/2026
- Cumulative days on market: 3 days
- Listing terms: Cash,Conventional,FHA,VA Loan
Estimated market value
$1,155,600
$1.10M - $1.21M
$5,085/mo
Price history
| Date | Event | Price |
|---|---|---|
| 8/14/2026 | Price change | $1,215,000+3.8%$245/sqft |
Source: NTREIS #21357309 Report a problem | ||
| 8/12/2026 | Listed for sale | $1,170,000$236/sqft |
Source: NTREIS #21357309 Report a problem | ||
Public tax history
| Year | Property taxes | Tax assessment |
|---|---|---|
| 2025 | $16,573 -38.2% | $1,163,605 +10% |
| 2024 | $26,822 +6.8% | $1,057,823 +10% |
| 2023 | $25,108 -4.9% | $961,657 +10% |
| 2022 | $26,398 -8.2% | $874,234 +10% |
| 2021 | $28,749 +3.5% | $794,758 +9.5% |
| 2020 | $27,764 +99.9% | $725,768 +1.4% |
| 2019 | $13,892 -6.6% | $716,051 -1.6% |
| 2018 | $14,872 +470.6% | $727,373 -1.9% |
| 2017 | $2,607 | $741,465 +525.7% |
| 2016 | $2,607 | $118,500 |
Find assessor info on the county website
Monthly payment
Est. payment
Payment breakdown
Explore the cost of this home by adjusting the details. Changes won't be saved.Climate risks
Neighborhood: Richwoods
Nearby schools
GreatSchools rating
- 10/10Talley Elementary SchoolGrades: PK-5Distance: 0.3 mi
- 10/10Lawler MiddleGrades: 6-8Distance: 0.5 mi
- 9/10Centennial High SchoolGrades: 9-12Distance: 0.7 mi
Schools provided by the listing agent
- Elementary: Talley
- Middle: Lawler
- High: Centennial
- District: Frisco ISD
Source: NTREIS. This data may not be complete. We recommend contacting the local school district to confirm school assignments for this home.
- $1,081,0005 bd4 ba4.5k sqft13371 Allenwood Ave, Frisco, TX 75035Off Market
- $1,141,7004 bd3 ba4.8k sqft13419 Allenwood Ave, Frisco, TX 75035Off Market
- $1,370,800-- bd-- ba-- sqft13419 Allenwood Ave, Frisco, TX 75035Off Market
- $1,309,1005 bd5 ba5.1k sqft13372 Sellaronda Way, Frisco, TX 75035Off Market
- $--4 bd4 ba3.7k sqft13340 Sellaronda Way, Frisco, TX 75035Sold
- $1,219,9004 bd4 ba4.6k sqft13443 Allenwood Ave, Frisco, TX 75035Off Market
- $1,117,1005 bd4 ba4.8k sqft13347 Allenwood Ave, Frisco, TX 75035Off Market
- $1,059,6004 bd4 ba3.8k sqft13404 Sellaronda Way, Frisco, TX 75035Off Market
A local agent can set up tours, give advice and negotiate with sellers.
A local lender can help you make sure your offer is ready when you are.
Similar homes
- $1,080,0005 bd4 ba4.2k sqft14109 Katiliz Pl, Frisco, TX 75035For Sale
 MLS ID #21358402, Robin Glaysher. NTREIS
 - $--5 bd4 ba3.5k sqft15782 Buffalo Creek Dr, Frisco, TX 75035Auction
 Auction.com 2
 - $--5 bd4 ba3.8k sqft12480 Mill Run Dr, Frisco, TX 75035Auction
 Auction.com 2
 - $680,0006 bd4 ba4.2k sqft13219 Bodega Trl, Frisco, TX 75035For Sale
 MLS ID #21356319, Ted Zhang. NTREIS
 - $1,050,0004 bd4 ba4.1k sqft4597 The Landings Ct, Frisco, TX 75033For SaleMLS ID #21341032, Tonya Peek. NTREIS
- $899,9006 bd6 ba4.5k sqft8723 Sherwood Dr, Frisco, TX 75035For SaleMLS ID #21288141, Marilyn Iness. NTREIS
- $675,0004 bd3 ba3.5k sqft10051 Plainsman Ln, Frisco, TX 75035For SaleMLS ID #21358218, Srinivasa Dhamodharan. NTREIS
- $1,200,0005 bd5 ba5.2k sqft5675 Beacon Hill Dr, Frisco, TX 75036For SaleMLS ID #21325722, Jeff Cheney. NTREIS
- $929,0004 bd4 ba4.2k sqft14875 Daneway Dr, Frisco, TX 75035For SaleMLS ID #21157101, SHIRLEY NOLES. NTREIS
- $879,0004 bd4 ba3.6k sqft14085 Red Oak Cir S, McKinney, TX 75071For SaleMLS ID #21350795, Jamie Mashburn. NTREIS
- $900,0005 bd4 ba3.9k sqft11518 Castlebrook Ln, Frisco, TX 75035For SaleMLS ID #21322198, Daniel Harker. NTREIS
- $--4 bd4 ba3.3k sqft4025 Lakeside Dr, The Colony, TX 75056AuctionAuction.com 2
- $--4 bd4 ba4k sqft617 York Ct, The Colony, TX 75056AuctionAuction.com 2
- $632,0006 bd4 ba3.9k sqft15108 Brooks Ln, Frisco, TX 75035For SaleMLS ID #21279708, Xuan Song. NTREIS
- $720,0004 bd4 ba4.3k sqft15031 Woodbluff Dr, Frisco, TX 75035For SaleMLS ID #21215479, Amit Mahadar. NTREIS
- $700,0005 bd4 ba4.1k sqft10172 Bowling Green Dr, Frisco, TX 75035For SaleMLS ID #21245062, Lori West. NTREIS
- $725,0004 bd4 ba4.3k sqft11956 Grandview Dr, Frisco, TX 75035For SaleMLS ID #21312784, Rebecca Cucovatz. NTREIS
- $650,0004 bd3 ba2.6k sqft11852 Blackhawk Dr, Frisco, TX 75033For SaleMLS ID #21326687, Kreg Hall. NTREIS
- $850,0005 bd4 ba4.2k sqft11340 Classic Ln, Frisco, TX 75033For SaleMLS ID #21340812, Aimee Hendrix. NTREIS
- $--5 bd5 ba3.8k sqft7935 Banyan Way, Irving, TX 75063AuctionAuction.com 2
