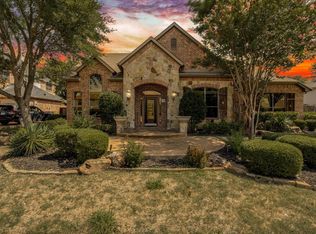
Staycation-style backyard on a rare half-acre lot in Maxwell Creek North! This stunning one-story home sits on one of the largest lots in the neighborhood and offers a beautifully appointed interior with hardwood floors, plantation shutters, high ceilings, elegant archways, and neutral colors. The spacious bright family room features a wood-beamed ceiling and a floor-to-ceiling stone fireplace, open to the dining areas and updated kitchen. The kitchen includes a large island with seating, Corian countertops, double ovens, a gas 6-burner cooktop, and modern white cabinetry. The private owners retreat offers dual vanities, a garden tub, separate shower, and two walk-in closets. Three secondary bedrooms each include walk-in closets and ensuite baths. Step outside to your backyard vacation paradise: a covered patio overlooking the sparkling pool and spa with fountains, waterfall, and tanning ledge. Behind the pool sits a large covered outdoor living area with a built-in kitchen and an attached storage building. A separate firepit area and expansive grass play space complete the outdoor experience. Beautiful trees and landscaping surround the property. An extended driveway leads to the 3-car garage plus an extra gated parking pad ideal for an RV or boat. Recent updates include a new roof, two new water heaters, and an updated sprinkler system. A fantastic home for entertaining and everyday luxury living.
For sale
$789,000
701 Lina Ct, Murphy, TX 75094
4beds
2,921sqft
Single Family Residence
Built in 2016
0.54 Acres Lot
$758,000 Zestimate®
$270/sqft
$58/mo HOA
What's special
Modern white cabinetryFloor-to-ceiling stone fireplaceRare half-acre lotAttached storage buildingHigh ceilingsExpansive grass play spaceSpacious bright family room
- 1 day |
- 265 |
- 23 |
Zillow last checked:
Listing updated:
Listed by:
Colleen Frost 0612659 469-280-0008,
Colleen Frost Real Estate Serv 469-280-0008
Source: NTREIS,MLS#: 21357316
Facts & features
Interior
Bedrooms & bathrooms
- Bedrooms: 4
- Bathrooms: 3
- Full bathrooms: 3
Primary bedroom
- Features: Ceiling Fan(s), Dual Sinks, Double Vanity, En Suite Bathroom, Garden Tub/Roman Tub, Linen Closet, Separate Shower, Walk-In Closet(s)
- Level: First
- Dimensions: 21 x 16
Bedroom
- Features: En Suite Bathroom, Split Bedrooms
- Level: First
- Dimensions: 13 x 11
Bedroom
- Features: En Suite Bathroom, Split Bedrooms
- Level: First
- Dimensions: 14 x 12
Bedroom
- Features: En Suite Bathroom, Split Bedrooms
- Level: First
- Dimensions: 13 x 11
Breakfast room nook
- Level: First
- Dimensions: 12 x 11
Dining room
- Level: First
- Dimensions: 14 x 14
Kitchen
- Features: Kitchen Island, Solid Surface Counters, Walk-In Pantry
- Level: First
- Dimensions: 19 x 12
Living room
- Features: Ceiling Fan(s), Fireplace
- Level: First
- Dimensions: 21 x 19
Utility room
- Features: Built-in Features, Utility Room
- Level: First
- Dimensions: 8 x 6
Heating
- Central, Natural Gas
Cooling
- Central Air, Ceiling Fan(s), Electric
Appliances
- Included: Dishwasher, Electric Oven, Gas Cooktop, Disposal, Gas Water Heater, Microwave
- Laundry: Washer Hookup, Electric Dryer Hookup, Laundry in Utility Room
Features
- Decorative/Designer Lighting Fixtures, High Speed Internet, Kitchen Island, Open Floorplan, Pantry, Cable TV, Walk-In Closet(s)
- Flooring: Carpet, Ceramic Tile, Wood
- Windows: Shutters, Window Coverings
- Has basement: No
- Number of fireplaces: 1
- Fireplace features: Gas Log, Living Room, Stone
Interior area
- Total interior livable area: 2,921 sqft
Property
Parking
- Total spaces: 3
- Parking features: Driveway, Garage Faces Front, Garage, Garage Door Opener, Oversized, Garage Faces Side, Boat, RV Access/Parking
- Attached garage spaces: 3
Features
- Levels: One
- Stories: 1
- Patio & porch: Front Porch, Patio, Covered, Deck
- Exterior features: Deck, Fire Pit, Lighting, Outdoor Grill, Outdoor Kitchen, Outdoor Living Area, Private Yard, Rain Gutters, Storage
- Pool features: Gunite, Heated, In Ground, Pool, Pool Sweep, Pool/Spa Combo, Waterfall, Water Feature, Community
- Fencing: Wood
Lot
- Size: 0.54 Acres
- Features: Back Yard, Cul-De-Sac, Interior Lot, Irregular Lot, Lawn, Landscaped, Many Trees, Subdivision, Sprinkler System
Details
- Parcel number: R1089700U00801
Construction
Type & style
- Home type: SingleFamily
- Architectural style: Traditional,Detached
- Property subtype: Single Family Residence
Materials
- Brick
- Foundation: Slab
- Roof: Composition
Condition
- Year built: 2016
Utilities & green energy
- Sewer: Public Sewer
- Water: Public
- Utilities for property: Sewer Available, Underground Utilities, Water Available, Cable Available
Community & HOA
Community
- Features: Playground, Park, Pool, Trails/Paths, Curbs, Sidewalks
- Security: Prewired, Security System, Carbon Monoxide Detector(s), Smoke Detector(s)
- Subdivision: Maxwell Creek North Ph 11b
HOA
- Has HOA: Yes
- Services included: Association Management
- HOA fee: $350 semi-annually
- HOA name: Texas Star Community Management
- HOA phone: 469-899-1000
Location
- Region: Murphy
Financial & listing details
- Price per square foot: $270/sqft
- Tax assessed value: $730,000
- Annual tax amount: $12,593
- Date on market: 8/14/2026
- Cumulative days on market: 2 days
- Listing terms: Cash,Conventional,FHA,VA Loan
- Exclusions: Wall TVs (brackets stay)
Estimated market value
$758,000
$720,000 - $796,000
$3,428/mo
Price history
| Date | Event | Price |
|---|---|---|
| 8/14/2026 | Listed for sale | $789,000$270/sqft |
Source: NTREIS #21357316 Report a problem | ||
Public tax history
| Year | Property taxes | Tax assessment |
|---|---|---|
| 2025 | $6,665 -11.1% | $714,209 +10% |
| 2024 | $7,501 +0% | $649,281 +10% |
| 2023 | $7,501 -26% | $590,255 +10% |
| 2022 | $10,131 +2.9% | $536,595 +10% |
| 2021 | $9,848 +1.9% | $487,814 +4.7% |
| 2020 | $9,664 -5.3% | $465,874 -4.3% |
| 2019 | $10,207 +0.5% | $486,564 +2.1% |
| 2018 | $10,151 +465.4% | $476,379 +3.8% |
| 2017 | $1,796 | $459,129 +523.8% |
| 2016 | $1,796 | $73,600 |
Find assessor info on the county website
Monthly payment
Est. payment
Payment breakdown
Explore the cost of this home by adjusting the details. Changes won't be saved.Climate risks
Neighborhood: Maxwell Creek North
Nearby schools
GreatSchools rating
- 10/10Tibbals Elementary SchoolGrades: PK-4Distance: 0.1 mi
- 9/10Raymond B Cooper J High SchoolGrades: 7-8Distance: 2.1 mi
- 9/10Wylie High SchoolGrades: 9-12Distance: 2 mi
Schools provided by the listing agent
- Elementary: Tibbals
- Middle: Dr. Al Draper,Cooper
- High: Wylie
- District: Wylie ISD
Source: NTREIS. This data may not be complete. We recommend contacting the local school district to confirm school assignments for this home.
- $642,4004 bd3 ba3.1k sqft705 Lina Ct, Murphy, TX 75094Off Market
- $678,5005 bd4 ba3.5k sqft704 Lina Ct, Murphy, TX 75094Off Market
- $670,9004 bd4 ba3.7k sqft441 Whitewing Ln, Murphy, TX 75094Off Market
- $737,4004 bd4 ba3.7k sqft709 Beaver Creek Dr, Murphy, TX 75094Off Market
- $--5 bd6 ba4.3k sqft705 Beaver Creek Dr, Murphy, TX 75094Sold
- $687,0005 bd4 ba3.9k sqft445 Whitewing Ln, Murphy, TX 75094Off Market
- $567,0004 bd3 ba2.5k sqft437 Whitewing Ln, Murphy, TX 75094Off Market
- $570,5003 bd3 ba2.8k sqft713 Beaver Creek Dr, Murphy, TX 75094Off Market
A local agent can set up tours, give advice and negotiate with sellers.
Similar homes
- $765,0004 bd4 ba3.8k sqft425 Waters Edge Way, Murphy, TX 75094For Sale
 MLS ID #21356638, Thomas Thompson. NTREIS
 - $680,0004 bd4 ba4.2k sqft626 Waters Edge Way, Murphy, TX 75094For Sale
 MLS ID #21350609, Assal Aldrei. NTREIS
 - $628,0004 bd3 ba3.1k sqft710 Rosewood Dr, Murphy, TX 75094For Sale
 MLS ID #21349730, Trung Nguyen. NTREIS
 - $618,5004 bd2 ba3k sqft510 Hawthorne Dr, Murphy, TX 75094For Sale
 MLS ID #21359258, Mariana Silva. NTREIS
 - $800,0005 bd4 ba4.2k sqft805 Morningside Trl, Murphy, TX 75094For SaleMLS ID #21281474, Silver Rodriguez. NTREIS
- $815,0004 bd4 ba3.7k sqft924 Brentwood Dr, Murphy, TX 75094For SaleMLS ID #21315167, Paige Ngo. NTREIS
- $749,0004 bd4 ba3.9k sqft404 Parkside Ct, Murphy, TX 75094For SaleMLS ID #21320570, Sarahi Santos. NTREIS
- $715,0005 bd4 ba4k sqft730 Rosewood Dr, Murphy, TX 75094For SaleMLS ID #21328096, Madiha Asif. NTREIS
- $680,0004 bd4 ba3.9k sqft520 Smoke Tree Dr, Murphy, TX 75094For SaleMLS ID #21293824, Craig Griffith. NTREIS
- $659,0004 bd3 ba3.1k sqft608 Chalk Hill Ln, Murphy, TX 75094For SaleMLS ID #21299244, Terri Herren. NTREIS
- $620,0004 bd3 ba3.4k sqft607 Chalk Hill Ln, Murphy, TX 75094For SaleMLS ID #21295680, Peter Loudis. NTREIS
- $645,0004 bd4 ba3.5k sqft421 Shady Oaks Dr, Murphy, TX 75094For SaleMLS ID #21274654, Julie Acuna. NTREIS
- $670,0004 bd4 ba4.1k sqft620 Paint Creek Ct, Murphy, TX 75094For SaleMLS ID #21327640, Marcela Escutia. NTREIS
- $633,9005 bd4 ba3.2k sqft444 Wildwood Dr, Murphy, TX 75094For SaleMLS ID #21316325, Trang Nguyen. NTREIS
- $720,0004 bd4 ba3.6k sqft1026 Brentwood Dr, Murphy, TX 75094For SaleMLS ID #21335119, Amy Herzog. NTREIS
- $649,0005 bd4 ba3.5k sqft711 Country Meadow Dr, Murphy, TX 75094For SaleMLS ID #21327049, Jim Hopson. NTREIS
- $749,9994 bd5 ba4.1k sqft902 Nighthawk Dr, Murphy, TX 75094For SaleMLS ID #21259171, Kelly Hammond. NTREIS
- $698,0005 bd5 ba4.3k sqft205 Creekside Dr, Murphy, TX 75094For SaleMLS ID #21345273, Colleen Frost. NTREIS
- $740,0004 bd5 ba4.1k sqft1020 Oriole Dr, Murphy, TX 75094For SaleMLS ID #21230626, Dexter Leibow. NTREIS
- $825,0004 bd3 ba3.5k sqft5412 Glenscape Cir, Plano, TX 75094For SaleMLS ID #21345513, Daniel Harker. NTREIS
