Here is the spacious family home in Prosper ISD you have been searching for! The large 3 bad 2.5 bath floorplan features a secluded primary suite downstairs along with the open kitchen with breakfast bar & gas range, formal dining area, utility and guest half bath. Upstairs easily accommodates the rest of the family and friends with a bonus living area or game room and 2 bedrooms that share a Jack & Jill bathroom. Lots of storage throughout the house. Out back enjoy your morning coffee and evening BBQ's on the patio. The neighborhood features a community pool to cool off on hot summer days! Easy Commute to DFW, Love Field, local Universities, and tons of Entertainment & Shopping options close by. Come see this one today!
For sale
$424,900
9813 Cottontail Ln, McKinney, TX 75071
3beds
2,213sqft
Single Family Residence
Built in 2015
4,443 Square Feet Lot
$411,800 Zestimate®
$192/sqft
$18/mo HOA
What's special
Formal dining areaSecluded primary suite downstairs
- 2 days |
- 224 |
- 10 |
Likely to sell faster than
Zillow last checked:
Listing updated:
Listed by:
Derek King 0593162 940-641-0763,
Classic Real Estate 940-641-0763
Source: NTREIS,MLS#: 21352286
Facts & features
Interior
Bedrooms & bathrooms
- Bedrooms: 3
- Bathrooms: 3
- Full bathrooms: 2
- 1/2 bathrooms: 1
Primary bedroom
- Level: First
- Dimensions: 14 x 12
Bedroom
- Level: Second
- Dimensions: 10 x 11
Bedroom
- Level: Second
- Dimensions: 10 x 11
Bonus room
- Level: Second
- Dimensions: 17 x 14
Dining room
- Level: First
- Dimensions: 13 x 11
Living room
- Features: Fireplace
- Level: First
- Dimensions: 16 x 16
Utility room
- Features: Built-in Features, Utility Room
- Level: First
- Dimensions: 6 x 7
Heating
- Central
Cooling
- Central Air, Electric
Appliances
- Included: Dishwasher, Disposal, Gas Range, Microwave
- Laundry: Washer Hookup, Dryer Hookup
Features
- Granite Counters, High Speed Internet
- Flooring: Carpet, Ceramic Tile
- Has basement: No
- Number of fireplaces: 1
- Fireplace features: Wood Burning
Interior area
- Total interior livable area: 2,213 sqft
Video & virtual tour
Property
Parking
- Total spaces: 2
- Parking features: Garage Faces Front
- Attached garage spaces: 2
Features
- Levels: Two
- Stories: 2
- Patio & porch: Patio
- Pool features: None
- Fencing: Wood
Lot
- Size: 4,443 Square Feet
- Features: Interior Lot
Details
- Parcel number: R1074200A05001
Construction
Type & style
- Home type: SingleFamily
- Architectural style: Traditional,Detached
- Property subtype: Single Family Residence
Materials
- Brick
- Foundation: Slab
- Roof: Composition
Condition
- Year built: 2015
Utilities & green energy
- Sewer: Public Sewer
- Water: Public
- Utilities for property: Natural Gas Available, Sewer Available, Water Available
Community & HOA
Community
- Features: Curbs, Sidewalks
- Subdivision: Fossil Creek At Westridge Ph 2
HOA
- Has HOA: Yes
- Services included: Association Management
- HOA fee: $219 annually
- HOA name: Assured Management
- HOA phone: 469-480-8000
Location
- Region: Mckinney
Financial & listing details
- Price per square foot: $192/sqft
- Tax assessed value: $484,532
- Annual tax amount: $8,738
- Date on market: 8/13/2026
- Cumulative days on market: 3 days
- Listing terms: Cash,Conventional,FHA,VA Loan
- Exclusions: mounted TV's and personal decorative items
Estimated market value
$411,800
$391,000 - $432,000
$2,630/mo
Price history
| Date | Event | Price |
|---|---|---|
| 8/13/2026 | Listed for sale | $424,900$192/sqft |
Source: NTREIS #21352286 Report a problem | ||
| 7/17/2017 | Sold | -- |
Source: Agent Provided Report a problem | ||
Public tax history
| Year | Property taxes | Tax assessment |
|---|---|---|
| 2025 | $6,923 +2.4% | $470,540 +10% |
| 2024 | $6,763 +11.2% | $427,764 +10% |
| 2023 | $6,080 -12.3% | $388,876 +10% |
| 2022 | $6,930 +3.5% | $353,524 +10% |
| 2021 | $6,698 +4.9% | $321,385 +6.8% |
| 2020 | $6,383 -2.2% | $300,917 +1.4% |
| 2019 | $6,524 -5.6% | $296,815 -0.9% |
| 2018 | $6,908 +0.8% | $299,409 +4.4% |
| 2017 | $6,856 | $286,727 +5.9% |
| 2016 | $6,856 | $270,708 |
Find assessor info on the county website
Monthly payment
Est. payment
Payment breakdown
Explore the cost of this home by adjusting the details. Changes won't be saved.Climate risks
Neighborhood: Westridge
Nearby schools
GreatSchools rating
- 8/10Jack and June Furr Elementary SchoolGrades: PK-5Distance: 0.6 mi
- 9/10Bill Hays MiddleGrades: 6-8Distance: 2.4 mi
- 8/10Rock Hill High SchoolGrades: 9-12Distance: 1.3 mi
Schools provided by the listing agent
- Elementary: Jack and June Furr
- Middle: Bill Hays
- High: Rock Hill
- District: Prosper ISD
Source: NTREIS. This data may not be complete. We recommend contacting the local school district to confirm school assignments for this home.
- $422,3003 bd3 ba1.6k sqft9817 Cottontail Ln, McKinney, TX 75071Off Market

- $362,8003 bd2 ba1.3k sqft9809 Cottontail Ln, McKinney, TX 75071Off Market
- $353,9003 bd2 ba1.4k sqft9821 Cottontail Ln, McKinney, TX 75071Off Market
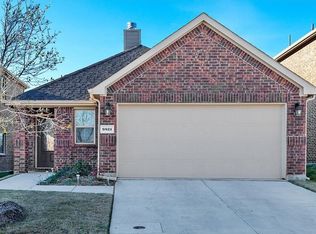
- $353,5003 bd2 ba1.4k sqft9805 Cottontail Ln, McKinney, TX 75071Off Market
- $389,4003 bd3 ba1.8k sqft9812 Pronghorn Rd, McKinney, TX 75071Off Market
- $348,8003 bd2 ba1.4k sqft9816 Pronghorn Rd, McKinney, TX 75071Off Market
- $78,934-- bd-- ba1.4k sqft9816 Pronghorn Rd, McKinney, TX 75071Off Market
- $353,8003 bd2 ba1.3k sqft9808 Pronghorn Rd, McKinney, TX 75071Off Market
A local agent can set up tours, give advice and negotiate with sellers.
Similar homes
- $385,0003 bd3 ba2.1k sqft1100 Chesterfield Dr, McKinney, TX 75071For Sale
 MLS ID #21352676, Tori Grace Spiars. NTREIS
 - $425,0003 bd3 ba2k sqft200 Black Bear Dr, McKinney, TX 75071For Sale
 MLS ID #21299875, Mishlei Le-Taveras. NTREIS
 - $415,0003 bd3 ba2.1k sqft617 Blue Teal Pl, McKinney, TX 75071For Sale
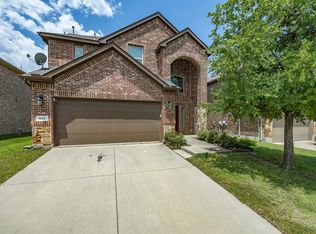 MLS ID #21312247, Billy Vaselo Happy. NTREIS
 - $355,0003 bd2 ba1.6k sqft9313 Norfolk Ln, McKinney, TX 75071For Sale
 MLS ID #21356755, Jennifer Levitch. NTREIS
 - $395,0003 bd2 ba1.7k sqft9700 Tipperary Dr, McKinney, TX 75072For SaleMLS ID #21356717, Cici Wang. NTREIS
- $432,0003 bd3 ba2k sqft10317 Dimmit Pl, McKinney, TX 75071For SaleMLS ID #21338646, Lisa Norton. NTREIS
- $415,0003 bd2 ba1.8k sqft10232 Olivia Dr, McKinney, TX 75072For SaleMLS ID #21350469, Christie Cannon. NTREIS
- $449,0004 bd2 ba2k sqft10005 Petrified Tree Ln, McKinney, TX 75072For SaleMLS ID #21359926, Shubhra Bhattacharya. NTREIS
- $440,0003 bd3 ba2k sqft9809 Timberwolf Ln, McKinney, TX 75071For SaleMLS ID #21332774, Greg Primus. NTREIS
- $425,0003 bd3 ba2k sqft10308 Big Sandy Ct, McKinney, TX 75071For SaleMLS ID #21293600, Cory Bertrand. NTREIS
- $410,0003 bd2 ba2k sqft9016 Boone Dr, McKinney, TX 75071For SaleMLS ID #21350717, Brian DeLuca. NTREIS
- $465,0003 bd2 ba2.2k sqft9509 Water Tree Dr, McKinney, TX 75070For SaleMLS ID #21308865, Justin Henry. NTREIS
- $429,0003 bd2 ba1.8k sqft200 Ferndale Dr, McKinney, TX 75071For SaleMLS ID #21326547, Kelly Calkins. NTREIS
- $440,0003 bd2 ba1.6k sqft10220 Bennet Dr, McKinney, TX 75072For SaleMLS ID #21347867, Shubhra Bhattacharya. NTREIS
- $449,0004 bd3 ba2.5k sqft9025 Hampton Ct, McKinney, TX 75071For SaleMLS ID #21275015, James Spece. NTREIS
- $420,0003 bd2 ba1.8k sqft904 Buffalo Creek Dr, McKinney, TX 75072For SaleMLS ID #21346976, Linda Lorenzo. NTREIS
- $420,0004 bd2 ba2k sqft11800 Hamptonbrook Dr, McKinney, TX 75071For SaleMLS ID #21301851, Ana Mahdi. NTREIS
- $360,5003 bd2 ba1.4k sqft9804 Cottontail Ln, McKinney, TX 75071For SaleMLS ID #21336422, Jonna Lagrone-Haynes. NTREIS
- $450,0004 bd3 ba3.1k sqft9208 Manassas Rdg, McKinney, TX 75071For SaleMLS ID #21299249, Albert Fuentes. NTREIS
- $414,9003 bd2 ba2k sqft608 Byron Nelson Dr, McKinney, TX 75072For SaleMLS ID #21314996, Scott Cameron. NTREIS
