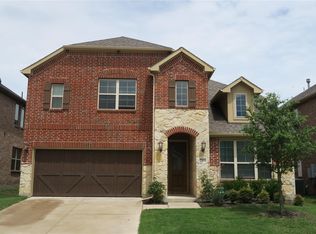
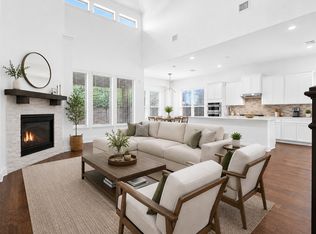
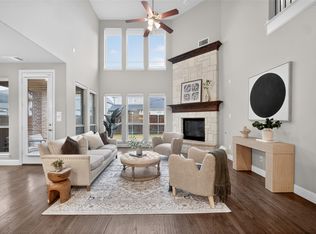
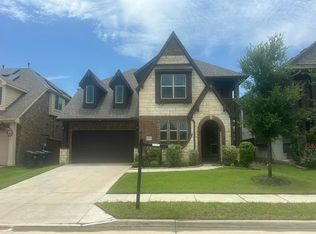
MOVE-IN Ready -702 Callaway Drive, Allen, TX. 702 Callaway Drive is the kind of home families fall in love with — spacious, welcoming, and designed to make everyday life easier. This former model home offers 3,215 sqft of thoughtful living space in one of Allen’s most convenient locations, right between US-75 and Sam Rayburn Tollway and just minutes from Allen Premium Outlets. The bright main level brings everyone together with an open-concept layout centered around a large island kitchen — perfect for family meals, homework sessions, and weekend gatherings. The living room features built-in surround sound, and the back porch is equipped with speakers too, making it easy to enjoy movie nights or backyard fun. Families will appreciate the first-floor owner’s suite, offering privacy and quiet, along with a second bedroom and full bath downstairs — ideal for young kids, visiting relatives, or a dedicated playroom. Upstairs, three more bedrooms surround a spacious game room and a media room pre-wired for surround sound, giving kids and teens their own space to relax, play, and grow. A tankless water heater and water softener add everyday convenience, while the home’s flexible layout supports families of all sizes. Outdoor adventures are just steps away at Allen Station Park, where you’ll find baseball and softball fields, playgrounds, trails, a skate park, BMX track, and roller hockey rinks — a perfect extension of the active family lifestyle. 702 Callaway Drive is a warm, functional, and beautifully upgraded home in a location families truly appreciate. Roof was replaced in 2023
For sale
$742,000
702 Callaway Dr, Allen, TX 75013
5beds
3,260sqft
Single Family Residence
Built in 2016
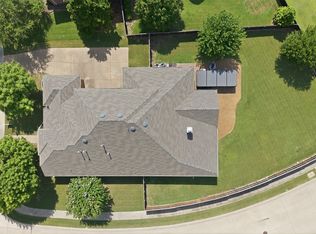
5,270 Square Feet Lot
$722,000 Zestimate®
$228/sqft
$232/mo HOA
What's special
Bright main levelSpacious welcomingLarge island kitchenSpacious game roomOpen-concept layoutThoughtful living space
- 2 days |
- 398 |
- 13 |
Likely to sell faster than
Zillow last checked:
Listing updated:
Listed by:
Khalil Lakhani 0690008 832-659-7018,
Roots Brokerage 214-872-0872
Source: NTREIS,MLS#: 21327614
Facts & features
Interior
Bedrooms & bathrooms
- Bedrooms: 5
- Bathrooms: 4
- Full bathrooms: 4
Primary bedroom
- Features: Closet Cabinetry, Walk-In Closet(s)
- Level: First
- Dimensions: 16 x 15
Bedroom
- Features: Closet Cabinetry, Walk-In Closet(s)
- Level: First
- Dimensions: 14 x 11
Bedroom
- Features: Closet Cabinetry, Walk-In Closet(s)
- Level: Second
- Dimensions: 11 x 14
Bedroom
- Features: Closet Cabinetry
- Level: Second
- Dimensions: 11 x 14
Bedroom
- Features: Closet Cabinetry
- Level: Second
- Dimensions: 12 x 11
Living room
- Level: First
- Dimensions: 0 x 1
Appliances
- Included: Built-In Gas Range, Dryer, Dishwasher, Gas Cooktop, Microwave, Refrigerator, Water Softener, Tankless Water Heater, Washer
- Laundry: Common Area, Washer Hookup, Electric Dryer Hookup
Features
- Cathedral Ceiling(s), Decorative/Designer Lighting Fixtures, Double Vanity, Eat-in Kitchen, Granite Counters, High Speed Internet, In-Law Floorplan, Kitchen Island, Open Floorplan, Pantry, Smart Home, Wired for Sound
- Flooring: Luxury Vinyl Plank, Vinyl
- Has basement: No
- Number of fireplaces: 1
- Fireplace features: Living Room
Interior area
- Total interior livable area: 3,260 sqft
Property
Parking
- Total spaces: 2
- Parking features: Driveway, Garage, Deck
- Attached garage spaces: 2
Features
- Levels: Two
- Stories: 2
- Patio & porch: Covered, Deck
- Pool features: None
Lot
- Size: 5,270 Square Feet
Details
- Parcel number: R1077800G01101
Construction
Type & style
- Home type: SingleFamily
- Architectural style: Detached
- Property subtype: Single Family Residence
- Attached to another structure: Yes
Materials
- Foundation: Slab
- Roof: Shingle
Condition
- Year built: 2016
Utilities & green energy
- Water: Public
- Utilities for property: Water Available
Community & HOA
Community
- Security: Prewired, Carbon Monoxide Detector(s), Wireless
- Subdivision: Ansley Meadow
HOA
- Has HOA: Yes
- Services included: All Facilities, Maintenance Grounds
- HOA fee: $695 quarterly
- HOA name: Cma Management
- HOA phone: 972-943-2848
Location
- Region: Allen
Financial & listing details
- Price per square foot: $228/sqft
- Tax assessed value: $668,147
- Annual tax amount: $11,838
- Date on market: 7/19/2026
- Cumulative days on market: 2 days
Estimated market value
$722,000
$686,000 - $758,000
$3,741/mo
Price history
| Date | Event | Price |
|---|---|---|
| 7/19/2026 | Listed for sale | $742,000+2.3%$228/sqft |
Source: NTREIS #21327614 Report a problem | ||
| 11/3/2025 | Sold | -- |
Source: NTREIS #20995943 Report a problem | ||
| 10/28/2025 | Pending sale | $725,000$222/sqft |
Source: NTREIS #20995943 Report a problem | ||
| 10/19/2025 | Contingent | $725,000$222/sqft |
Source: NTREIS #20995943 Report a problem | ||
| 10/1/2025 | Price change | $725,000-0.7%$222/sqft |
Source: NTREIS #20995943 Report a problem | ||
| 8/29/2025 | Price change | $730,000-0.7%$224/sqft |
Source: NTREIS #20995943 Report a problem | ||
| 7/31/2025 | Price change | $735,000-0.7%$225/sqft |
Source: NTREIS #20995943 Report a problem | ||
| 7/17/2025 | Listed for sale | $740,000+48%$227/sqft |
Source: NTREIS #20995943 Report a problem | ||
| 7/19/2024 | Listing removed | -- |
Source: Zillow Rentals Report a problem | ||
| 7/11/2024 | Listed for rent | $3,695$1/sqft |
Source: Zillow Rentals Report a problem | ||
| 7/30/2019 | Sold | -- |
Source: Agent Provided Report a problem | ||
| 7/2/2019 | Pending sale | $499,990$153/sqft |
Source: Meritage Homes Realty #13979166 Report a problem | ||
| 7/2/2019 | Price change | $499,990+0%$153/sqft |
Source: Meritage Homes Realty #13979166 Report a problem | ||
| 6/28/2019 | Price change | $499,989-7.4%$153/sqft |
Source: Meritage Homes Report a problem | ||
| 6/13/2019 | Price change | $540,189+0%$166/sqft |
Source: Meritage Homes Report a problem | ||
| 5/2/2019 | Price change | $539,989-2.9%$166/sqft |
Source: Meritage Homes Report a problem | ||
| 2/27/2019 | Price change | $555,989-2.8%$171/sqft |
Source: Meritage Homes Report a problem | ||
| 1/30/2019 | Price change | $571,989+2.1%$175/sqft |
Source: Meritage Homes Report a problem | ||
| 1/25/2019 | Price change | $560,064-2.1%$172/sqft |
Source: Meritage Homes Report a problem | ||
| 12/5/2018 | Price change | $571,989+0.2%$175/sqft |
Source: Meritage Homes Report a problem | ||
| 10/30/2018 | Listed for sale | $571,063$175/sqft |
Source: Meritage Homes Report a problem | ||
Public tax history
| Year | Property taxes | Tax assessment |
|---|---|---|
| 2025 | $11,838 -9.4% | $668,147 +7.4% |
| 2024 | $13,068 +50.3% | $622,113 +10% |
| 2023 | $8,693 -29% | $565,557 -8.3% |
| 2022 | $12,246 +23.2% | $616,825 +32% |
| 2021 | $9,937 +1.5% | $467,403 +3.7% |
| 2020 | $9,788 +12.8% | $450,783 +14.5% |
| 2019 | $8,680 -20.5% | $393,813 -16.7% |
| 2018 | $10,917 +766.6% | $472,603 +5.2% |
| 2017 | $1,260 | $449,359 +755.9% |
| 2016 | $1,260 | $52,500 |
Find assessor info on the county website
Monthly payment
Est. payment
Payment breakdown
Explore the cost of this home by adjusting the details. Changes won't be saved.Climate risks
Neighborhood: 75013
Nearby schools
GreatSchools rating
- 10/10Beverly Cheatham Elementary SchoolGrades: K-6Distance: 0.9 mi
- 10/10Walter & Lois Curtis Middle SchoolGrades: 7-8Distance: 2.6 mi
- 8/10Allen High SchoolGrades: 9-12Distance: 1 mi
Schools provided by the listing agent
- Elementary: Cheatham
- Middle: Curtis,Lowery Freshman Center
- High: Allen
- District: Allen ISD
Source: NTREIS. This data may not be complete. We recommend contacting the local school district to confirm school assignments for this home.
- $629,2004 bd3 ba3k sqft704 Callaway Dr, Allen, TX 75013Off Market
- $--5 bd4 ba3.4k sqft706 Callaway Dr, Allen, TX 75013Sold

- $666,8005 bd4 ba3.2k sqft708 Callaway Dr, Allen, TX 75013Off Market
- $641,5004 bd4 ba2.7k sqft701 Callaway Dr, Allen, TX 75013Off Market
- $657,2005 bd4 ba3.2k sqft703 Callaway Dr, Allen, TX 75013Off Market
- $603,3004 bd3 ba2.6k sqft705 Callaway Dr, Allen, TX 75013Off Market
- $575,0003 bd3 ba2.2k sqft628 Club Dr, Allen, TX 75013For Sale
- $659,4004 bd3 ba3.2k sqft710 Callaway Dr, Allen, TX 75013Off Market
A local agent can set up tours, give advice and negotiate with sellers.
Similar homes
- $699,0004 bd3 ba3k sqft6504 Dynamite Dr, McKinney, TX 75070For Sale
 MLS ID #21335125, Joe Yoon. NTREIS
 - $750,0004 bd4 ba3.4k sqft5404 Gypsum Dr, McKinney, TX 75070For Sale
 MLS ID #21206508, Gabriel Ho. NTREIS
 - $700,0004 bd4 ba3.1k sqft5700 Waterford Ln, McKinney, TX 75071For Sale
 MLS ID #21307512, Leslie Remy. NTREIS
 - $--5 bd4 ba3.4k sqft1420 Milton Ln, McKinney, TX 75071Auction
 Auction.com 4
 - $795,0004 bd4 ba3.4k sqft2890 Bluegill Ln, Prosper, TX 75078For SaleMLS ID #21332355, Carolina Dusenbery. NTREIS
- $750,0004 bd3 ba2.5k sqft8303 Mint Mews, Frisco, TX 75035For SaleMLS ID #21234740, Randall Potz. NTREIS
- $769,0005 bd4 ba3.4k sqft1000 Speargrass Ln, Prosper, TX 75078For SaleMLS ID #21321396, Venu Mandhala. NTREIS
- $690,0004 bd4 ba3k sqft4592 Refugio Dr, Plano, TX 75024For SaleMLS ID #21317909, Shubhra Bhattacharya. NTREIS
- $725,0004 bd4 ba3.5k sqft2320 Portsmouth Dr, McKinney, TX 75071For SaleMLS ID #21265090, Wanda Charles. NTREIS
- $738,5004 bd4 ba3.6k sqft2717 Oak Blossom Dr, McKinney, TX 75071For SaleMLS ID #21247499, Deborah Masterson. NTREIS
- $839,0004 bd5 ba3.4k sqft14841 Germantown Ln, Frisco, TX 75035For SaleMLS ID #21301931, May Hsu. NTREIS
- $829,9006 bd6 ba4.1k sqft4817 Cedar Creek Dr, McKinney, TX 75070For SaleMLS ID #21252366, Steven Robertson. NTREIS
- $649,9005 bd4 ba3.2k sqft10712 Marble Falls Pl, McKinney, TX 75071For SaleMLS ID #21277184, Sanjay Goyal. NTREIS
- $839,0005 bd4 ba3.3k sqft12820 Cooper River Trl, Frisco, TX 75035For SaleMLS ID #21271385, Lucky Gan. NTREIS
- $680,0004 bd4 ba3.2k sqft708 Feathering Way, Plano, TX 75074For SaleMLS ID #21252741, Cindy Moseley. NTREIS
- $692,0005 bd5 ba3.3k sqft2723 Village Creek St, Prosper, TX 75078For SaleMLS ID #21292439, Mario Toledo. NTREIS
- $775,0005 bd4 ba3.8k sqft4216 Vista Terrace Dr, Frisco, TX 75036For SaleMLS ID #21186446, Russell Rhodes. NTREIS
- $798,0005 bd4 ba3.8k sqft3217 Wedgewood Way, Wylie, TX 75098For SaleMLS ID #21318066, Elsabet Jember. NTREIS
- $746,0004 bd4 ba3.1k sqft409 Palamedes St, The Colony, TX 75056For SaleMLS ID #21191938, David Tung. NTREIS
- $769,9904 bd3 ba3.3k sqft400 Warwick Blvd, The Colony, TX 75056For SaleMLS ID #21291837, Jessica Cazares. NTREIS
