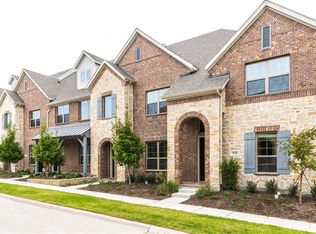
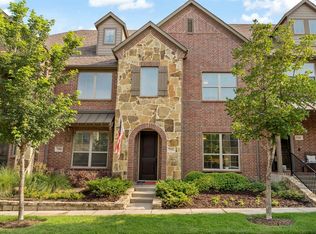
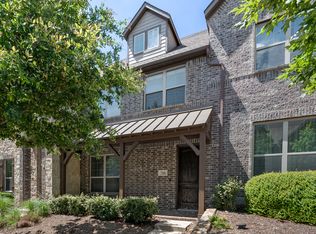
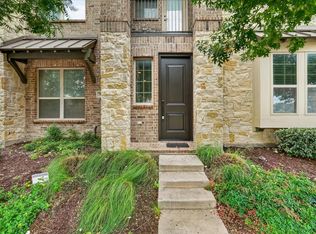
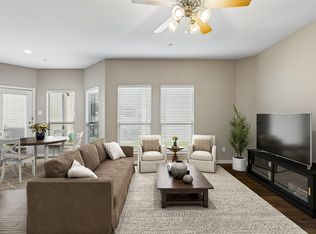
This is the home you have been searching for! Nestled on a PRIME CORNER UNIT in a quiet, charming neighborhood within the highly sought-after Frisco ISD, this stunning home is packed with upgrades. Step inside to find hardwood flooring on the entire first level and fully upgraded hardwood stairs, leading up to a newly installed luxury vinyl flooring throughout the entire second level.
The thoughtful floor plan offers 3 spacious bedrooms, 2.5 bathrooms, 2 living areas, an office nook, and a 2-car garage. The kitchen comes equipped with sleek Frigidaire appliances, while an upgraded washer and dryer are included for added convenience. A tankless water heater completes the modern efficiency of this low-maintenance gem.
Enjoy hassle-free living—HOA FEE COVERS ALL EXTERIOR MAINTENANCE, ROOF COVERAGE, AND LANDSCAPING. Imagine never having to mow or care for the lawn again! Ideally located with convenient access to major shopping centers, Hwy 121, US-75, and the Dallas North Tollway. This move-in ready home is an absolute must-see!
For sale
$399,500
7124 Huckleberry Dr, McKinney, TX 75070
3beds
1,974sqft
Townhouse
Built in 2017
2,352 Square Feet Lot
$-- Zestimate®
$202/sqft
$400/mo HOA
What's special
Office nookPrime corner unitFully upgraded hardwood stairsUpgraded washer and dryerTankless water heater
- 1 day
- 91
- 16
Zillow last checked:
Listing updated:
Listed by:
Thuy Le 0451589,
Rendon Realty, LLC 817-592-3008
Source: NTREIS,MLS#: 21424235
Facts & features
Interior
Bedrooms & bathrooms
- Bedrooms: 3
- Bathrooms: 3
- Full bathrooms: 2
- 1/2 bathrooms: 1
Primary bedroom
- Features: Built-in Features, Ceiling Fan(s), Double Vanity, Walk-In Closet(s)
- Level: Second
- Dimensions: 14 x 13
Bedroom
- Features: Ceiling Fan(s), Split Bedrooms
- Level: Second
- Dimensions: 12 x 10
Bedroom
- Features: Ceiling Fan(s), Walk-In Closet(s)
- Level: Second
- Dimensions: 12 x 19
Primary bathroom
- Features: Built-in Features, Dual Sinks, Double Vanity, Separate Shower
- Level: Second
- Dimensions: 15 x 8
Dining room
- Level: First
- Dimensions: 11 x 10
Game room
- Level: Second
- Dimensions: 11 x 10
Kitchen
- Features: Built-in Features, Kitchen Island, Pantry, Stone Counters, Walk-In Pantry
- Level: First
- Dimensions: 12 x 10
Living room
- Features: Ceiling Fan(s)
- Level: First
- Dimensions: 16 x 14
Utility room
- Features: Closet
- Level: Second
- Dimensions: 6 x 3
Heating
- Central, Natural Gas
Cooling
- Central Air, Ceiling Fan(s)
Appliances
- Included: Dishwasher, Electric Water Heater, Disposal
- Laundry: Dryer Hookup, ElectricDryer Hookup
Features
- Kitchen Island, Open Floorplan
- Flooring: Ceramic Tile, Luxury Vinyl Plank
- Windows: Window Coverings
- Has basement: No
- Has fireplace: No
Interior area
- Total interior livable area: 1,974 sqft
Video & virtual tour
Property
Parking
- Total spaces: 2
- Parking features: Alley Access, Door-Single, Garage, Garage Door Opener, Paved, Garage Faces Rear
- Attached garage spaces: 2
Features
- Levels: Two
- Stories: 2
- Patio & porch: Covered
- Exterior features: Rain Gutters
- Pool features: None
Lot
- Size: 2,352 Square Feet
- Features: Landscaped
Details
- Parcel number: R1094800A01001
Construction
Type & style
- Home type: Townhouse
- Architectural style: Traditional
- Property subtype: Townhouse
- Attached to another structure: Yes
Materials
- Foundation: Slab
- Roof: Composition
Condition
- Year built: 2017
Utilities & green energy
- Sewer: Public Sewer
- Water: Public
- Utilities for property: Electricity Connected, Natural Gas Available, Sewer Available, Separate Meters, Underground Utilities, Water Available
Community & HOA
Community
- Features: Community Mailbox, Sidewalks
- Security: Security System, Fire Alarm, Smoke Detector(s)
- Subdivision: Greens At Stacy Crossing The
HOA
- Has HOA: Yes
- Amenities included: Maintenance Front Yard
- Services included: Maintenance Grounds
- HOA fee: $400 monthly
- HOA name: Principal Management Group Of
- HOA phone: 214-368-4030
Location
- Region: Mckinney
Financial & listing details
- Price per square foot: $202/sqft
- Tax assessed value: $408,250
- Annual tax amount: $6,786
- Date on market: 10/30/2026
- Cumulative days on market: 160 days
- Listing terms: Cash,Conventional,FHA,VA Loan
Estimated market value
Not available
Estimated sales range
Not available
Not available
Price history
| Date | Event | Price |
|---|---|---|
| 10/30/2026 | Listed for sale | $399,500+4%$202/sqft |
Source: NTREIS #21424235 Report a problem | ||
| 9/16/2026 | Listing removed | $384,000$195/sqft |
Source: NTREIS #21235150 Report a problem | ||
| 8/24/2026 | Price change | $384,000-1.3%$195/sqft |
Source: NTREIS #21235150 Report a problem | ||
| 7/23/2026 | Price change | $389,000-2.3%$197/sqft |
Source: NTREIS #21235150 Report a problem | ||
| 6/23/2026 | Price change | $398,000-2.7%$202/sqft |
Source: NTREIS #21235150 Report a problem | ||
| 6/1/2026 | Price change | $409,000-1.4%$207/sqft |
Source: NTREIS #21235150 Report a problem | ||
| 4/10/2026 | Listed for sale | $415,000$210/sqft |
Source: NTREIS #21235150 Report a problem | ||
| 4/9/2026 | Listing removed | -- |
Source: Owner Report a problem | ||
| 3/21/2026 | Listed for sale | $415,000+30.1%$210/sqft |
Source: Owner Report a problem | ||
| 7/21/2022 | Listing removed | -- |
Source: Zillow Rental Manager Report a problem | ||
| 7/19/2022 | Listed for rent | $2,600+20.9%$1/sqft |
Source: Zillow Rental Manager Report a problem | ||
| 3/24/2021 | Listing removed | -- |
Source: Owner Report a problem | ||
| 4/10/2019 | Listing removed | $2,150$1/sqft |
Source: Owner Report a problem | ||
| 4/6/2019 | Listed for rent | $2,150$1/sqft |
Source: Owner Report a problem | ||
| 4/1/2019 | Listing removed | $319,000$162/sqft |
Source: Compass RE Texas, LLC. #13995326 Report a problem | ||
| 3/18/2019 | Pending sale | $319,000$162/sqft |
Source: Compass RE Texas, LLC. #13995326 Report a problem | ||
| 1/28/2019 | Price change | $319,000-1.8%$162/sqft |
Source: Ebby Halliday Realtors #13995326 Report a problem | ||
| 1/11/2019 | Listed for sale | $324,900+1.9%$165/sqft |
Source: Ebby Halliday Realtors #13995326 Report a problem | ||
| 4/29/2018 | Listing removed | $318,775$161/sqft |
Source: JK Realty #13738768 Report a problem | ||
| 4/24/2018 | Pending sale | $318,775$161/sqft |
Source: JK Realty #13738768 Report a problem | ||
| 4/20/2018 | Listed for sale | $318,775$161/sqft |
Source: CB JENI Homes #13738768 Report a problem | ||
| 4/12/2018 | Pending sale | $318,775$161/sqft |
Source: JK Realty #13738768 Report a problem | ||
| 4/7/2018 | Listed for sale | $318,775$161/sqft |
Source: JK Realty #13738768 Report a problem | ||
Public tax history
| Year | Property taxes | Tax assessment |
|---|---|---|
| 2026 | -- | $408,250 -9.7% |
| 2025 | $7,513 +0.1% | $452,000 +2.5% |
| 2024 | $7,507 +2.8% | $440,821 +1.8% |
| 2023 | $7,302 | $433,216 +14% |
| 2022 | -- | $380,000 +28.8% |
| 2021 | $5,942 -8.1% | $295,000 -5.4% |
| 2020 | $6,466 +5.1% | $311,968 +1% |
| 2019 | $6,154 +10.2% | $309,000 +23.2% |
| 2018 | $5,584 +369.6% | $250,740 +389.7% |
| 2017 | $1,189 | $51,200 |
| 2016 | $1,189 | $51,200 |
Find assessor info on the county website
Monthly payment
Est. payment
Payment breakdown
Explore the cost of this home by adjusting the details. Changes won't be saved.Climate risks
Neighborhood: Craig Ranch
Nearby schools
Schools provided by the listing agent
- Elementary: Elliott
- Middle: Scoggins
- High: Liberty
- District: Frisco ISD
Source: NTREIS. This data may not be complete. We recommend contacting the local school district to confirm school assignments for this home.

Similar homes
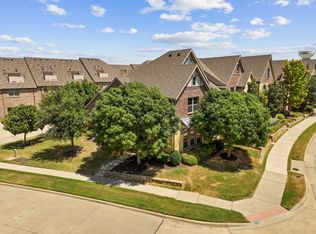
- $439,9003 bd3 ba2.2k sqft7224 Chief Spotted Tail Dr, McKinney, TX 75070For Sale
 MLS ID #21354196, Patty Sheets. NTREIS
- $329,9002 bd3 ba1.5k sqft7004 Huckleberry Dr, McKinney, TX 75070For Sale
 MLS ID #21291170, Shashi Dhingra. NTREIS
- $329,7903 bd3 ba1.5k sqft5500 Conch Train Rd, McKinney, TX 75070For Sale
 MLS ID #21206544, Josh Kesterson. NTREIS
- $525,0003 bd3 ba2.3k sqft6209 Smithwick Dr, McKinney, TX 75070For Sale
 MLS ID #21400553, Karen Cleveland. NTREIS
