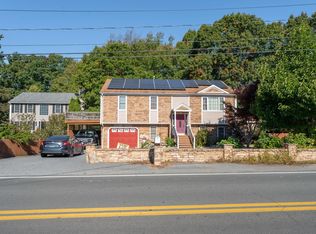
STUNNING 3-bedroom, 2.5-bath Colonial with a 2-car garage, paid-off solar & a private wooded setting! Enjoy the incredible benefits of solar panels installed in 2021, providing electricity for the home—including central air conditioning—without a monthly solar payment. The homeowner typically receives approximately $35–$90 per month through Eversource’s SMART Solar Incentive Program based on energy generated. Enjoy the high efficiency HVAC system, airtight insulation and energy efficient features. The inviting open kitchen features granite countertops, stainless steel appliances & sliders leading to the 12 x 12 deck, perfect for entertaining or enjoying peaceful evenings. Hardwood floors flow through the living room & family room, while a tiled half bath completes the first level. Upstairs, the spacious primary bedroom offers a walk-in closet & private bath, along with 2 additional bedrooms & a full bath. Basement with mudroom & custom built in hall lockers. Enjoy gas heat, central air & beautiful private front & back yards. The fenced front yard offers added privacy, while the patio beneath the deck creates the perfect spot for relaxing around a campfire & enjoying the sounds of nature. The wooded backlot abuts conservation land, providing a wonderful sense of privacy with no future development directly behind you. LeafFilter gutter guards were installed in spring 2026, making the high gutters virtually maintenance-free. A driveway separates the home from the road, providing additional space for kids to play. Conveniently located in the Pulaski Elementary School district & just a short walk to Pine Hill Park with playground & basketball hoops. Quick access to Route 140, the New Bedford Business Park & all area amenities. Beautifully maintained, energy-efficient & truly move-in ready—this is one you won’t want to miss!
For sale
Price cut: $20K (11/5)
$599,000
1687 Phillips Rd, New Bedford, MA 02745
3beds
2,020sqft
Single Family Residence
Built in 2019
0.38 Acres Lot
$596,100 Zestimate®
$297/sqft
$-- HOA
What's special
Central airGas heatInviting open kitchenPrivate bathSpacious primary bedroomGranite countertopsPrivate wooded setting
- 44 days
- 547
- 43
Zillow last checked:
Listing updated:
Listed by:
Lori A. Nery 508-736-2387,
Coastal Realty 508-990-4280
Source: MLS PIN,MLS#: 73583610
Facts & features
Interior
Bedrooms & bathrooms
- Bedrooms: 3
- Bathrooms: 3
- Full bathrooms: 2
- 1/2 bathrooms: 1
Primary bedroom
- Features: Walk-In Closet(s), Flooring - Wall to Wall Carpet, Paints & Finishes - Low VOC, Lighting - Overhead
- Level: Second
Bedroom 2
- Features: Closet, Flooring - Wall to Wall Carpet, Lighting - Overhead
- Level: Second
Bedroom 3
- Features: Closet, Flooring - Wall to Wall Carpet
- Level: Second
Primary bathroom
- Features: Yes
Bathroom 1
- Features: Bathroom - Half, Countertops - Stone/Granite/Solid
- Level: First
Bathroom 2
- Features: Bathroom - Full, Bathroom - With Tub & Shower, Countertops - Stone/Granite/Solid
- Level: Second
Bathroom 3
- Features: Bathroom - Full, Bathroom - With Tub & Shower, Closet, Countertops - Stone/Granite/Solid
- Level: Second
Dining room
- Features: Flooring - Hardwood, Deck - Exterior, Exterior Access, Recessed Lighting, Slider, Lighting - Overhead
- Level: First
Family room
- Features: Flooring - Hardwood, Lighting - Overhead
- Level: First
Kitchen
- Features: Closet/Cabinets - Custom Built, Flooring - Hardwood, Dining Area, Countertops - Stone/Granite/Solid, Kitchen Island, Exterior Access, Open Floorplan, Recessed Lighting, Lighting - Overhead
- Level: First
Living room
- Features: Closet, Flooring - Hardwood, Exterior Access, Open Floorplan, Recessed Lighting, Lighting - Overhead
- Level: Main,First
Heating
- Central, Forced Air, Natural Gas
Cooling
- Central Air
Appliances
- Included: Gas Water Heater, Water Heater, Microwave, ENERGY STAR Qualified Refrigerator, ENERGY STAR Qualified Dryer, ENERGY STAR Qualified Dishwasher, ENERGY STAR Qualified Washer, Range
- Laundry: Flooring - Stone/Ceramic Tile, First Floor, Washer Hookup
Features
- Closet/Cabinets - Custom Built, Beadboard, Mud Room, Finish - Sheetrock, Internet Available - Broadband
- Flooring: Tile, Carpet, Hardwood, Flooring - Vinyl
- Doors: Insulated Doors, Storm Door(s)
- Windows: Insulated Windows, Storm Window(s), Screens
- Basement: Full,Partially Finished,Walk-Out Access,Interior Entry,Garage Access
- Has fireplace: No
Interior area
- Total structure area: 2,020
- Total interior livable area: 2,020 sqft
- Finished area above ground: 2,020
Property
Parking
- Total spaces: 8
- Parking features: Under, Garage Door Opener, Paved Drive, Off Street, Paved
- Attached garage spaces: 2
- Uncovered spaces: 6
Features
- Patio & porch: Deck - Composite
- Exterior features: Deck - Composite, Rain Gutters, Professional Landscaping, Decorative Lighting, Screens, Fenced Yard
- Fencing: Fenced/Enclosed,Fenced
- Has view: Yes
- View description: Scenic View(s)
- Frontage length: 82.00
Lot
- Size: 0.38 Acres
- Features: Cleared, Gentle Sloping
Details
- Parcel number: M:0134 L:0472,5035381
- Zoning: RA
Construction
Type & style
- Home type: SingleFamily
- Architectural style: Colonial
- Property subtype: Single Family Residence
Materials
- Frame
- Foundation: Concrete Perimeter
- Roof: Asphalt/Composition Shingles
Condition
- Year built: 2019
Utilities & green energy
- Electric: Circuit Breakers
- Sewer: Public Sewer
- Water: Public
- Utilities for property: for Gas Range, Washer Hookup
Green energy
- Energy efficient items: Thermostat
- Energy generation: Solar
Community & HOA
Community
- Features: Public Transportation, Shopping, Tennis Court(s), Park, Walk/Jog Trails, Medical Facility, Conservation Area, Highway Access, House of Worship, Private School, Public School, T-Station
HOA
- Has HOA: No
Location
- Region: New Bedford
Financial & listing details
- Price per square foot: $297/sqft
- Tax assessed value: $602,900
- Annual tax amount: $6,600
- Date on market: 9/29/2026
- Listing terms: Contract
- Road surface type: Paved
Estimated market value
$596,100
$566,000 - $626,000
$3,220/mo
Price history
| Date | Event | Price |
|---|---|---|
| 11/5/2026 | Price change | $599,000-3.2%$297/sqft |
Source: MLS PIN #73583610 Report a problem | ||
| 10/19/2026 | Price change | $619,000-3.1%$306/sqft |
Source: MLS PIN #73583610 Report a problem | ||
| 9/29/2026 | Listed for sale | $639,000+90.7%$316/sqft |
Source: MLS PIN #73583610 Report a problem | ||
| 11/26/2018 | Sold | $335,000$166/sqft |
Source: Agent Provided Report a problem | ||
Public tax history
| Year | Property taxes | Tax assessment |
|---|---|---|
| 2025 | $6,097 +4.9% | $539,100 +11.3% |
| 2024 | $5,812 -11.6% | $484,300 +5.3% |
| 2023 | $6,575 +10.6% | $460,100 +20.3% |
| 2022 | $5,946 +5% | $382,600 +5.3% |
| 2021 | $5,665 +0.1% | $363,400 +3.7% |
| 2020 | $5,662 +254.8% | $350,400 +261.6% |
| 2019 | $1,596 | $96,900 |
Find assessor info on the county website
Monthly payment
Est. payment
Payment breakdown
Explore the cost of this home by adjusting the details. Changes won't be saved.Climate risks
Neighborhood: 02745
Nearby schools
Schools provided by the listing agent
- Elementary: Pulaski
- Middle: Normandin
- High: Nbhs Or Vtec
Source: MLS PIN. This data may not be complete. We recommend contacting the local school district to confirm school assignments for this home.
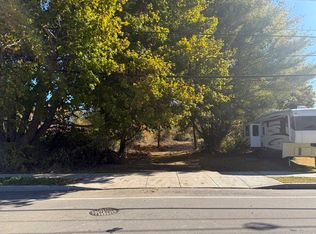

Similar homes
- $599,9003 bd3 ba1.9k sqft1015 Forbes St, New Bedford, MA 02745For Sale
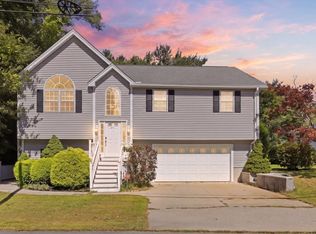 MLS ID #73569495, Kenneth A Mongeon, KAM Realty. MLS PIN
- $599,0003 bd3 ba2.7k sqft861 Pine Hill Dr, New Bedford, MA 02745For Sale
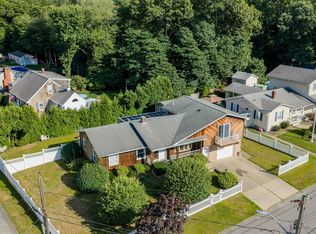 MLS ID #73574647, Tai Gonsalves, LPT Realty, LLC. MLS PIN
- $595,0004 bd3 ba2.1k sqft76 Erin Ct, New Bedford, MA 02745For Sale
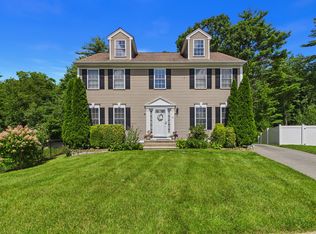 MLS ID #73561132, Domingas DeBarros, Conway - Dartmouth. MLS PIN
- $589,9993 bd2 ba1.9k sqft769 New Plainville Rd, New Bedford, MA 02745For Sale
 MLS ID #73579843, Manuel Sequeira, Keller Williams South Watuppa. MLS PIN
