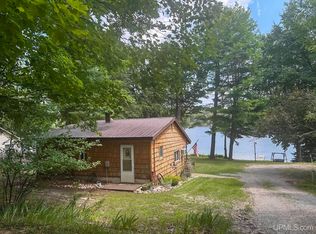
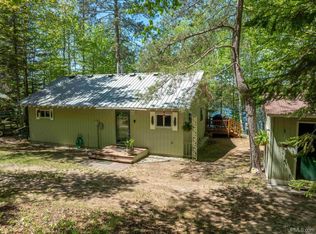
Welcome to your own cute and cozy retreat on beautiful Deep Lake! This charming property has been thoughtfully redone with numerous updates inside and out, making it easy to settle in and start enjoying lake life from day one. Step outside to the new dock with built-in seating, the perfect spot to relax with your morning coffee, watch the sunset, or simply take in the peaceful lake views. The fenced yard offers a firepit for evenings around the fire, while the deck provides even more space for outdoor entertaining and relaxing. Inside, you’ll find newer flooring, appliances, and tasteful updates that give the home a fresh and comfortable feel. Located on the highly sought-after Chain of Lakes, you’ll have wonderful opportunities for boating, fishing, swimming, and exploring right from your own waterfront. Whether you’re looking for a year-round home or a special getaway, this is an incredible area for quiet walks, beautiful scenery, lake views, and enjoying everything the Upper Peninsula has to offer. Cozy, updated, and right on the water—this little gem is ready to be enjoyed!
Foreclosure
$324,500
16874 E Pointe Rd, Wetmore, MI 49895
2beds
578sqft
Single Family Residence
Built in 2001
2.5 Acres Lot
$321,500 Zestimate®
$561/sqft
$-- HOA
What's special
Fenced yardPeaceful lake viewsCute and cozy retreatNewer flooring
- 13 hours
- 178
- 16
Zillow last checked:
Listing updated:
Listed by:
AMY SCHIEDING 906-202-0340,
RE/MAX SUPERIORLAND 906-387-4530
Source: MiRealSource,MLS#: 50222900 Originating MLS: Upper Peninsula Assoc of Realtors
Originating MLS: Upper Peninsula Assoc of RealtorsFacts & features
Interior
Bedrooms & bathrooms
- Bedrooms: 2
- Bathrooms: 1
- Full bathrooms: 1
Bedroom 1
- Level: First
- Area: 88
- Dimensions: 11 x 8
Bedroom 2
- Level: First
- Area: 88
- Dimensions: 11 x 8
Bathroom 1
- Level: First
- Area: 35
- Dimensions: 7 x 5
Dining room
- Level: Main
- Area: 30
- Dimensions: 6 x 5
Kitchen
- Level: First
- Area: 63
- Dimensions: 9 x 7
Living room
- Level: First
- Area: 156
- Dimensions: 13 x 12
Heating
- Baseboard, Space Heater, Electric
Cooling
- Ceiling Fan(s)
Appliances
- Included: Dishwasher, Dryer, Range/Oven, Refrigerator, Washer, Electric Water Heater
- Laundry: First Floor Laundry
Features
- None
- Flooring: Ceramic Tile
- Basement: Other,Brick,Crawl Space
- Has fireplace: No
Interior area
- Total structure area: 1,156
- Total interior livable area: 578 sqft
- Finished area above ground: 578
- Finished area below ground: 0
Property
Accessibility
- Accessibility features: Main Floor Laundry
Features
- Levels: One
- Stories: 1
- Exterior features: None
- Has view: Yes
- View description: Water, Lake
- Has water view: Yes
- Water view: Water,Lake
- Waterfront features: Lake Front, Waterfront, Interior Lake
- Body of water: Deep / Tomash Lake
- Frontage length: 220
Lot
- Size: 2.5 Acres
- Dimensions: 220 x 425 x 386 x 320
- Features: Rural, Sloped, Wooded
Details
- Additional structures: Shed(s), Other
- Parcel number: 2101025601200
- Zoning: RP - Resource Production
- Zoning description: Residential
- Special conditions: Private,Real Estate Owned
Construction
Type & style
- Home type: SingleFamily
- Architectural style: Cottage
- Property subtype: Single Family Residence
Materials
- Shingle Siding, Metal Siding
- Foundation: Brick
Condition
- New construction: No
- Year built: 2001
Utilities & green energy
- Electric: 220 Volts in Laundry
- Sewer: Septic Tank
- Water: Drilled Well
- Utilities for property: Electricity Connected, Sewer Connected, Water Connected
Community & HOA
Community
- Subdivision: Chain Of Lakes
HOA
- Has HOA: No
Location
- Region: Wetmore
Financial & listing details
- Price per square foot: $561/sqft
- Tax assessed value: $203,000
- Annual tax amount: $1,605
- Date on market: 9/24/2026
- Listing agreement: Exclusive Right To Sell
- Listing terms: Cash,Conventional
Foreclosure details
Estimated market value
$321,500
$305,000 - $338,000
$1,056/mo
Price history
Price history is unavailable.
Public tax history
| Year | Property taxes | Tax assessment |
|---|---|---|
| 2026 | $1,812 +12.9% | $101,500 +47.3% |
| 2025 | $1,605 -79.1% | $68,900 +8.2% |
| 2024 | $7,685 +213.2% | $63,700 +9.8% |
| 2023 | $2,454 +2.2% | $58,000 +0.9% |
| 2022 | $2,401 +44.2% | $57,500 +6.1% |
| 2021 | $1,665 | $54,200 +2.3% |
| 2020 | -- | $53,000 -0.9% |
| 2019 | -- | $53,500 +4.1% |
| 2018 | -- | $51,400 -0.2% |
| 2017 | -- | $51,500 -8.7% |
| 2016 | -- | $56,400 -0.5% |
| 2014 | -- | $56,700 -0.4% |
| 2013 | -- | $56,900 +80.5% |
| 2012 | -- | $31,520 +2.7% |
| 2011 | -- | $30,692 |
Find assessor info on the county website
Monthly payment
Climate risks
Neighborhood: 49895
Similar homes
- $359,0002 bd1 ba558 sqft16754 Kk Rd #6, Wetmore, MI 49895For Sale
 MLS ID #50216271, STACEY MASTERS, RE/MAX SUPERIORLAND. MiRealSource
 - $335,0002 bd1 ba865 sqftN1163 E Tie Lake Rd, Wetmore, MI 49895For Sale
 MLS ID #50209949, AMY SCHIEDING, RE/MAX SUPERIORLAND. MiRealSource
 - $255,0002 bd-- ba667 sqft16085 155th Rd, Wetmore, MI 49895For Sale
 MLS ID #50216746, HOLLY CERVANTES, KEY REALTY DELTA COUNTY LLC. MiRealSource
 - $249,0001 bd1 ba560 sqft9200 Lost Lake Rd, Wetmore, MI 49895For Sale
 MLS ID #50219076, KELLIE A HILLIER-GENSCHAW, RE/MAX 1ST REALTY. MiRealSource
 - $325,0001 bd-- ba600 sqftLong Lake Rd, Wetmore, MI 49895For SaleMLS ID #50192897, CHRISTINA KING-CARON, UPWARDS REAL ESTATE. MiRealSource
- $249,0001 bd1 ba696 sqft7399 Brown Rd, Manistique, MI 49854For SaleMLS ID #50222923, SAMARA BRUNETTE, UPWARDS REAL ESTATE. MiRealSource
- $239,0001 bd1 ba866 sqft11573 42nd Rd, Wetmore, MI 49895For SaleMLS ID #50191151, STACEY MASTERS, RE/MAX SUPERIORLAND. MiRealSource
- $184,9002 bd1 ba768 sqft3323 N County Highway H Traunik Rd #44, Trenary, MI 49891For SaleMLS ID #50216226, DAVID GUNNELL, NORTHERN MICHIGAN LAND BROKERS. MiRealSource
