Welcome to this stunning custom home that boasts not one, but two possible ADUs, making it an ideal multi-generational living or investment opportunity. With an additional 4 spacious bedrooms and breathtaking Mt Hood views from almost every angle and every room, this property is the epitome of luxury living. Nestled on 8.20 acres of serene land, this property offers the perfect balance of privacy and gentle rolling fields, for possible horses or livestock, convenient location just minutes to the heart of Happy Valley. Inside this home, you will find exquisite attention to details and craftsmanship throughout, from the custom cabinetry, heated bathroom floors, hand trowel walls, engineered wide plank oak flooring to the high-end finishes & built-ins, every aspect of this home exudes elegance, sophistication and well thought design with livability.Whether you're entertaining guests or enjoying a quiet night in, the expansive living spaces provide ample room for everyone to relax and unwind. And with the stunning morning and sunset views, you will never tire of the breathtaking setting and scenery. This outstanding property also features a massive 72 X 40 shop with 12 & 16 foot bay doors and a 640 sqft covered patio and over-sized glass sliding doors, a 982 Sqft hobby suite with kitchen , full bath and laundry, providing ample space for all your storage, hobbies or home business. If you're looking for a one-of-a-kind home that offers both luxury and versatility, look no further than this stunning property. Schedule a tour today and experience the beauty and serenity for yourself!
Sold
$2,075,000
16876 SE Royer Rd, Damascus, OR 97089
4beds
4,866sqft
Residential, Single Family Residence
Built in 2020
8.2 Acres Lot
$2,176,200 Zestimate®
$426/sqft
$6,799 Estimated rent
Home value
$2,176,200
$1.96M - $2.39M
$6,799/mo
Zestimate® history
Owner options
List your home for rent
$6,799/mo
Rent Zestimate®
Find your next renter with Zillow Rental Manager. Plus, with online applications, you can quickly screen prospective tenants – for free.
$6,799/mo
Rent Zestimate®
Refinance and save
$10,208/mo
Est. payment
Refinancing to a lower rate could help reduce your monthly payments and save thousands over the life of the loan.
$10,208/mo
Est. payment
Explore your selling options
Work with a Zillow partner agent
Leverage their expertise and Zillow's premium Showcase listings to get your home seen by more buyers.
Get startedList with your own agent
Get your home in front of millions of buyers by listing it on Zillow.
Learn how to do itSell it yourself
Take full control of how buyers see your home on Zillow by listing For Sale by Owner (FSBO).
List your homeWhat's special
Zillow last checked:
Listing updated:
Listed by:
Bill Bailey 503-348-6380,
RE/MAX Advantage Group
Bought with:
Tabitha Lovett, 201209199
RE/MAX Advantage Group
Source: RMLS (OR),MLS#: 24545613
Facts & features
Interior
Bedrooms & bathrooms
- Bedrooms: 4
- Bathrooms: 5
- Full bathrooms: 4
- Partial bathrooms: 1
- Main level bathrooms: 2
Rooms
- Room types: Bedroom 4, Sun Room, Guest Quarters, Bedroom 2, Bedroom 3, Dining Room, Family Room, Kitchen, Living Room, Primary Bedroom
Primary bedroom
- Features: Deck, Double Sinks, Engineered Hardwood, Soaking Tub, Suite, Tile Floor, Walkin Closet, Walkin Shower
- Level: Main
- Area: 255
- Dimensions: 17 x 15
Bedroom 2
- Features: Engineered Hardwood, High Ceilings, Walkin Closet
- Level: Upper
- Area: 168
- Dimensions: 14 x 12
Bedroom 3
- Features: High Ceilings, Walkin Closet, Wallto Wall Carpet
- Level: Upper
- Area: 156
- Dimensions: 13 x 12
Bedroom 4
- Features: Patio, Sliding Doors, Wallto Wall Carpet
- Level: Lower
- Area: 208
- Dimensions: 16 x 13
Dining room
- Features: Deck, Sliding Doors, Sound System, Engineered Hardwood, Vaulted Ceiling
- Level: Main
- Area: 180
- Dimensions: 18 x 10
Family room
- Features: Wallto Wall Carpet
- Level: Lower
- Area: 192
- Dimensions: 16 x 12
Kitchen
- Features: Gourmet Kitchen, Island, Engineered Hardwood, High Ceilings, Plumbed For Ice Maker, Quartz, See Amenities Form
- Level: Main
- Area: 247
- Width: 13
Living room
- Features: Builtin Features, Deck, Fireplace, Sound System, Engineered Hardwood, See Amenities Form, Vaulted Ceiling
- Level: Main
- Area: 270
- Dimensions: 18 x 15
Heating
- Heat Pump, Mini Split, Radiant, Fireplace(s)
Cooling
- Central Air
Appliances
- Included: Convection Oven, Dishwasher, Disposal, Free-Standing Range, Free-Standing Refrigerator, Microwave, Plumbed For Ice Maker, Range Hood, Wine Cooler, Tankless Water Heater
Features
- Central Vacuum, Granite, High Ceilings, Quartz, Soaking Tub, Sound System, Vaulted Ceiling(s), Floor 3rd, Built-in Features, Kitchen Dining Room Combo, See Amenities Form, Walk-In Closet(s), Walkin Shower, Gourmet Kitchen, Kitchen Island, Double Vanity, Suite, Pot Filler, Tile
- Flooring: Cork, Engineered Hardwood, Heated Tile, Tile, Wall to Wall Carpet
- Doors: Sliding Doors
- Windows: Double Pane Windows, Vinyl Frames
- Basement: Finished,Partial
- Number of fireplaces: 2
- Fireplace features: Propane
Interior area
- Total structure area: 4,866
- Total interior livable area: 4,866 sqft
Property
Parking
- Total spaces: 4
- Parking features: Parking Pad, RV Access/Parking, Garage Door Opener, Attached, Extra Deep Garage, Oversized
- Attached garage spaces: 4
- Has uncovered spaces: Yes
Features
- Stories: 3
- Patio & porch: Covered Deck, Deck, Patio, Porch
- Exterior features: Yard
- Has spa: Yes
- Spa features: Free Standing Hot Tub
- Has view: Yes
- View description: Mountain(s), River, Territorial
- Has water view: Yes
- Water view: River
Lot
- Size: 8.2 Acres
- Features: Gentle Sloping, Level, Sprinkler, Acres 7 to 10
Details
- Additional structures: GuestQuarters, SecondGarage, SeparateLivingQuartersApartmentAuxLivingUnit
- Additional parcels included: 00626861
- Parcel number: 00627478
- Zoning: RRFF5
Construction
Type & style
- Home type: SingleFamily
- Architectural style: Farmhouse,NW Contemporary
- Property subtype: Residential, Single Family Residence
Materials
- Cement Siding
- Foundation: Concrete Perimeter
- Roof: Composition
Condition
- Resale
- New construction: No
- Year built: 2020
Utilities & green energy
- Sewer: Standard Septic
- Water: Public
Community & HOA
Community
- Security: Security Lights, Fire Sprinkler System
HOA
- Has HOA: No
Location
- Region: Damascus
Financial & listing details
- Price per square foot: $426/sqft
- Tax assessed value: $55,165
- Annual tax amount: $17,136
- Date on market: 4/16/2024
- Cumulative days on market: 364 days
- Listing terms: Cash,Conventional
- Road surface type: Gravel, Paved
Price history
| Date | Event | Price |
|---|---|---|
| 5/10/2024 | Sold | $2,075,000-5.7%$426/sqft |
Source:  RMLS (OR) #24545613 Report a problem RMLS (OR) #24545613 Report a problem | ||
| 4/16/2024 | Pending sale | $2,200,000+340%$452/sqft |
Source: RMLS (OR) #24545613 Report a problem | ||
| 9/29/2019 | Sold | $500,000$103/sqft |
Source: RMLS (OR) #19089723 Report a problem | ||
Public tax history
| Year | Property taxes | Tax assessment |
|---|---|---|
| 2025 | $269 -5.3% | $21,759 +3% |
| 2024 | $284 +2.3% | $21,126 +3% |
| 2023 | $277 +7% | $20,511 +3% |
| 2022 | $259 +2.8% | $19,914 +3% |
| 2021 | $252 +4.1% | $19,334 +3% |
| 2020 | $242 +1.2% | $18,771 +3% |
| 2019 | $239 +2.6% | $18,225 +3% |
| 2018 | $233 | $17,694 +3% |
| 2017 | $233 +6.6% | $17,179 +3% |
| 2016 | $219 | $16,679 +3% |
| 2015 | $219 -11.4% | $16,193 +3% |
| 2014 | $247 +5.9% | $15,721 +3% |
| 2013 | $233 +0.8% | $15,263 +3% |
| 2012 | $232 +0.8% | $14,818 +3% |
| 2011 | $230 +4.8% | $14,386 +3% |
| 2010 | $219 +3.3% | $13,967 +3% |
| 2009 | $212 +3% | $13,560 +3% |
| 2008 | $206 +4.2% | $13,165 +3% |
| 2007 | $198 +3.1% | $12,782 +3% |
| 2006 | $192 +0.4% | $12,410 +3% |
| 2005 | $191 +30.2% | $12,049 +3% |
| 2004 | $147 +3.2% | $11,698 +3% |
| 2003 | $142 +4.5% | $11,357 +3% |
| 2002 | $136 -12.2% | $11,026 +3% |
| 2001 | $155 +36.4% | $10,705 +3% |
| 2000 | $114 | $10,393 |
Find assessor info on the county website
Neighborhood: 97089
Nearby homes
- $2,075,0007.2 Acres16876 SE Royer Rd, Damascus, OR 97089Sold
- $518,2003 bd1 ba1.1k sqft16960 SE Forest Hill Dr, Damascus, OR 97089Off Market
- $575,8003 bd1 ba1.1k sqft16983 SE Royer Rd, Damascus, OR 97089Off Market
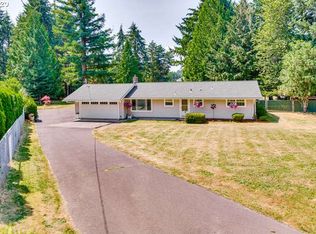
- $825,3004 bd4 ba3.2k sqft16861 SE Royer Rd, Damascus, OR 97089Off Market
- $481,900-- bd2 ba1.1k sqft16895 SE Royer Rd, Damascus, OR 97089Off Market
- $440,5003 bd1 ba1.1k sqft17001 SE Royer Rd, Damascus, OR 97089Off Market
- $627,4004 bd3 ba2.1k sqft16833 SE Royer Rd, Damascus, OR 97089Off Market
- $1,002,7005 bd4 ba2.5k sqft17066 SE Royer Rd, Damascus, OR 97089Off Market
Nearby schools
GreatSchools rating
- 7/10Damascus Middle SchoolGrades: K-8Distance: 0.9 mi
- 6/10Sam Barlow High SchoolGrades: 9-12Distance: 7.1 mi
Schools provided by the listing agent
- Elementary: Dp Crk-Damascus
- Middle: Dp Crk-Damascus
- High: Sam Barlow
Source: RMLS (OR). This data may not be complete. We recommend contacting the local school district to confirm school assignments for this home.
Get a cash offer in 3 minutes
Find out how much your home could sell for in as little as 3 minutes with a no-obligation cash offer.
Estimated market value
$2,176,200
Get a cash offer in 3 minutes
Find out how much your home could sell for in as little as 3 minutes with a no-obligation cash offer.
Estimated market value
$2,176,200
- Oregon
- Clackamas County
- Damascus
- 97089
- 16876 SE Royer Rd
Nearby cities
Nearby zip codes
Other Damascus Topics
