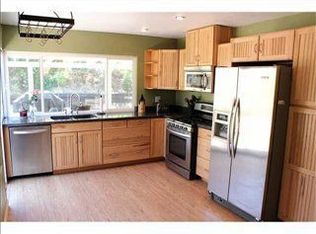
Welcome to one of Santee’s most desirable and peaceful neighborhoods! This move-in ready 3-bedroom, 2-bath home offers a thoughtful and functional layout designed for comfortable everyday living. The inviting open-concept floor plan seamlessly connects the living room, kitchen, and family room, creating a bright and welcoming space filled with natural light and accented by vaulted ceilings. The living room features a cozy fireplace, perfect for relaxing or gathering with family and friends. The spacious, elongated kitchen offers abundant cabinet storage, white shaker cabinetry, a new gas range, large picture windows, and a convenient door leading to the outdoor patio. Fresh interior paint, added recessed lighting, new bedroom carpet, new low-E windows, an upgraded electrical panel, and a new water heater add to the home’s move-in-ready appeal. Enjoy an ideal Santee location close to top-rated schools and some of the area’s favorite recreational amenities. The popular Walker Preserve Trail is just 1 mile away, offering miles of scenic trails for hiking and biking. You’re also close to the YMCA, Sportsplex USA, and nearby parks, while scenic Santee Lakes is just 3 miles away. Centrally located yet tucked into a quiet neighborhood that feels like home, this is a wonderful opportunity to enjoy the best of Santee living!
For sale
$799,000
10313 Amada Pl, Santee, CA 92071
3beds
1,583sqft
Single Family Residence
Built in 1972
7,405 Square Feet Lot
$797,900 Zestimate®
$505/sqft
$-- HOA
What's special
Cozy fireplaceThoughtful and functional layoutLarge picture windowsFresh interior paintNew low-e windowsInviting open-concept floor planAdded recessed lighting
- 2 days |
- 777 |
- 49 |
Zillow last checked:
Listing updated:
Listed by:
James M Buksa DRE #01916946 619-454-5755,
Mission Realty Group,
Daniel E Buksa DRE #01884457 619-368-8371,
Mission Realty Group
Source: SDMLS,MLS#: 260019807 Originating MLS: SDMLS
Originating MLS: SDMLSFacts & features
Interior
Bedrooms & bathrooms
- Bedrooms: 3
- Bathrooms: 2
- Full bathrooms: 2
Heating
- Fireplace, Forced Air Unit
Cooling
- Central Forced Air
Appliances
- Included: Dishwasher, Disposal, Refrigerator, Gas Range
- Laundry: Electric, Gas
Features
- Ceiling Fan, Granite Counters, Open Floor Plan, Recessed Lighting, Shower, Shower in Tub, Storage Space, Cathedral-Vaulted Ceiling, Kitchen Open to Family Rm
- Flooring: Carpet, Laminate, Tile
- Number of fireplaces: 1
- Fireplace features: FP in Living Room
Interior area
- Total structure area: 1,583
- Total interior livable area: 1,583 sqft
Property
Parking
- Total spaces: 4
- Parking features: Attached
- Garage spaces: 2
Features
- Levels: 1 Story
- Patio & porch: Patio Open
- Pool features: N/K
- Fencing: Full
- Has view: Yes
- View description: Mountains/Hills
Lot
- Size: 7,405 Square Feet
Details
- Parcel number: 3813302000
- Zoning: R-1:SINGLE
- Zoning description: R-1:SINGLE
Construction
Type & style
- Home type: SingleFamily
- Property subtype: Single Family Residence
Materials
- Wood/Stucco
- Roof: Composition
Condition
- Termite Clearance,Turnkey
- Year built: 1972
Utilities & green energy
- Sewer: Sewer Connected
- Water: Meter on Property
Community & HOA
Community
- Subdivision: SANTEE
Location
- Region: Santee
Financial & listing details
- Price per square foot: $505/sqft
- Tax assessed value: $523,433
- Annual tax amount: $6,297
- Date on market: 8/13/2026
- Listing terms: Cash,Conventional,FHA,VA
Estimated market value
$797,900
$758,000 - $838,000
$4,136/mo
Price history
| Date | Event | Price |
|---|---|---|
| 8/13/2026 | Listed for sale | $799,000+87.1%$505/sqft |
Source:  SDMLS #260019807 Report a problem SDMLS #260019807 Report a problem | ||
| 8/30/2013 | Sold | $427,000-2.7%$270/sqft |
Source: Public Record Report a problem | ||
| 7/19/2013 | Price change | $439,000-2.2%$277/sqft |
Source: Realty Executives Advantage #130034995 Report a problem | ||
| 7/4/2013 | Listed for sale | $449,000-6.5%$284/sqft |
Source: Realty Executives Advantage #130034995 Report a problem | ||
| 10/5/2007 | Sold | $480,000$303/sqft |
Source: Public Record Report a problem | ||
Public tax history
| Year | Property taxes | Tax assessment |
|---|---|---|
| 2025 | $6,297 +1.1% | $523,433 +2% |
| 2024 | $6,227 +3.1% | $513,171 +2% |
| 2023 | $6,037 +0.7% | $503,110 +2% |
| 2022 | $5,994 +1.4% | $493,246 +2% |
| 2021 | $5,912 +1.2% | $483,576 +1% |
| 2020 | $5,839 +6.4% | $478,618 +2% |
| 2019 | $5,490 -0.5% | $469,234 +2% |
| 2018 | $5,519 +1.3% | $460,035 +2% |
| 2017 | $5,448 +3.1% | $451,015 +2% |
| 2016 | $5,283 +1.3% | $442,172 +1.5% |
| 2015 | $5,213 +2.1% | $435,531 +2% |
| 2014 | $5,107 | $427,000 +23.1% |
| 2013 | -- | $347,000 |
| 2012 | -- | $347,000 |
| 2011 | -- | $347,000 |
| 2010 | -- | $347,000 -11% |
| 2009 | -- | $390,000 -18.8% |
| 2008 | -- | $480,000 +237.8% |
| 2007 | -- | $142,092 +2% |
| 2006 | -- | $139,307 +2% |
| 2005 | -- | $136,576 +2% |
| 2004 | -- | $133,899 +1.9% |
| 2003 | -- | $131,446 +2% |
| 2002 | -- | $128,869 +2% |
| 2001 | -- | $126,344 |
Find assessor info on the county website
Monthly payment
Est. payment
Payment breakdown
Explore the cost of this home by adjusting the details. Changes won't be saved.Climate risks
Neighborhood: 92071
Nearby schools
GreatSchools rating
- 9/10Hill Creek Elementary SchoolGrades: K-8Distance: 0.9 mi
- 7/10Santana High SchoolGrades: 9-12Distance: 0.6 mi
- $800,8003 bd2 ba1.4k sqft10307 Amada Pl, Santee, CA 92071Off Market
- $989,2004 bd2 ba2k sqft10319 Amada Pl, Santee, CA 92071Off Market
- $863,8004 bd2 ba1.4k sqft10316 Julio Pl, Santee, CA 92071Off Market
- $780,7003 bd2 ba1.3k sqft10310 Julio Pl, Santee, CA 92071Off Market
- $807,6003 bd2 ba1.3k sqft10301 Amada Pl, Santee, CA 92071Off Market
- $895,0004 bd2 ba1.3k sqft10325 Amada Pl, Santee, CA 92071Sold
- $753,1002 bd2 ba1.2k sqft10322 Julio Pl, Santee, CA 92071Off Market
- $836,0003 bd2 ba1.4k sqft10314 Amada Pl, Santee, CA 92071Off Market
A local agent can set up tours, give advice and negotiate with sellers.
Similar homes
- $869,0003 bd2 ba1.2k sqft10322 Woodpark Dr, Santee, CA 92071For Sale
 MLS ID #PTP2606269, Andrew Valencia, Berkshire Hathaway HomeService. CRMLS
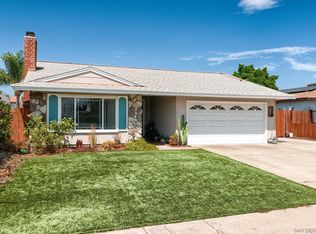
 - $849,0003 bd2 ba1.2k sqft10056 Woodpark Dr, Santee, CA 92071For Sale
 MLS ID #260019563, David M Weintraub, Redfin Corporation. SDMLS
 - $825,0003 bd2 ba1.1k sqft9202 Via De Amor, Santee, CA 92071For Sale
 MLS ID #260019876, Daniel E Buksa, Mission Realty Group. SDMLS
 - $990,0003 bd2 ba1.5k sqft10252 Santana St, Santee, CA 92071For Sale
 MLS ID #260019576, Ozstar DeJourday, Berkshire Hathaway HomeServices California Properties. SDMLS
 - $799,0003 bd2 ba1k sqft10510 Share Ct, Santee, CA 92071For SaleMLS ID #PTP2605901, Lili Patch, Select Living Realty Group. CRMLS
- $779,0003 bd2 ba1k sqftWOODGLEN VISTA, Santee, CA 92071For SaleMLS ID #260019458, Jim Carmichael, Coldwell Banker West. SDMLS
- $749,9004 bd2 ba1.3k sqft10921 2nd St, Santee, CA 92071For SaleMLS ID #OC26168009, Heidi Panelo, Advance Estate Realty. CRMLS
- $839,0003 bd2 ba1k sqft10131 Maple Tree Rd, Santee, CA 92071For SaleMLS ID #260019061, James M Buksa, Mission Realty Group. SDMLS
- $999,0004 bd2 ba1.9k sqft9185 Canyon Park Ter, Santee, CA 92071For SaleMLS ID #PTP2606238, Ayush Vats, Willis Allen Real Estate. CRMLS
- $769,9003 bd1 ba950 sqft9427 W Heaney Cir, Santee, CA 92071For SaleMLS ID #260019870, Ron Durrett, Century 21 Affiliated. SDMLS
- $749,9003 bd2 ba1k sqft11112 Larkridge St, Santee, CA 92071For SaleMLS ID #IV26172024, JEAN TANNER, NATIONAL REALTY GROUP. CRMLS
- $975,0003 bd2 ba1.6k sqft10002 Stanley Ct, Santee, CA 92071For SaleMLS ID #PTP2605921, Mike Aqrawi, San Diego Homes Realty. CRMLS
- $699,9993 bd2 ba1.2k sqft8852 Railroad Ave, Santee, CA 92071For SaleMLS ID #260019129, Cody Stamm, eXp Realty of California, Inc.. SDMLS
- $959,9904 bd2 ba2.3k sqft10046 Woodrose Ave, Santee, CA 92071For SaleMLS ID #PTP2605926, Raul Lopez, eXp Realty of California, Inc.. CRMLS
- $750,0003 bd2 ba1.1k sqft12904 Julian Ave, Lakeside, CA 92040For SaleMLS ID #260019801, Claudia Gramm, Copernicus International Realty.. SDMLS
- $1,039,0005 bd2 ba1.4k sqft9239 Bellagio Rd, Santee, CA 92071For SaleMLS ID #260019684, Cody Michaelis, eXp Realty of Southern CA. SDMLS
- $799,0003 bd2 ba1k sqft9104 Northcote Rd, Santee, CA 92071For SaleMLS ID #PTP2603172, Wijdan Daboo, Coldwell Banker West. CRMLS
- $859,9003 bd2 ba1.2k sqft9649 Halberns Blvd, Santee, CA 92071For SaleMLS ID #260017193, Kevin Hugli, Keller Williams Realty. SDMLS
- $840,0003 bd3 ba1.5k sqft200 River Rock Ct, Santee, CA 92071For SaleMLS ID #PW26171580, Catherine Duong, T.N.G. Real Estate Consultants. CRMLS
- $525,0003 bd2 ba1.1k sqftSantana Ranch Estates, Santee, CA 92071For SaleMLS ID #260020052, Deniese Ossey, Compass. SDMLS
Local buyer's agents are ready to help
