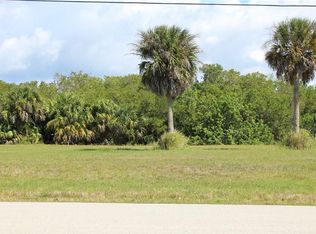
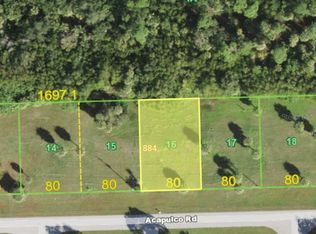
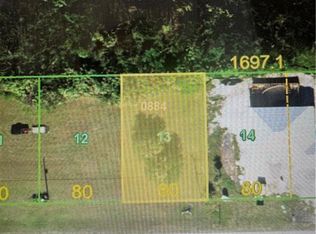
Why wait to build? This custom 2023 pool home is move-in ready with the space, privacy, and upgrades already in place. Situated on an oversized double lot in Burnt Store Lakes, this meticulously maintained home features a private pool and an impressive 3+ car garage with 12-ft ceilings and room for a car lift, ideal for car enthusiasts, recreational toys, a home gym, or a workshop. Designed for Florida living, the home features hurricane-impact doors and windows throughout, plus an extra-high stem wall for added elevation. The open-concept interior features wood-look tile flooring, tray ceilings with crown molding, and 8-ft impact sliding glass doors opening to the lanai and pool. The gourmet kitchen offers granite countertops, tile backsplash, wine fridge, and a large walk-in pantry. The private primary suite has direct pool access, two custom walk-in closets, granite vanities, and a floor-to-ceiling tiled shower with dual shower heads. Two guest bedrooms, a dedicated home office, and a guest bath with direct access to the pool area complete the split-bedroom layout. Enjoy beautiful Southwest Florida sunsets from the screened lanai and sparkling pool, surrounded by tropical landscaping and fruit trees. The double lot provides added privacy and extra space between neighboring homes. Burnt Store Lakes offers public water and sewer, a community park, and kayak launch with access to Charlotte Harbor. Just minutes away, Burnt Store Marina offers boating, waterfront dining, golf, and optional dockage. Skip the wait and expense of building and start enjoying the Florida lifestyle now!
For sale
$697,595
16883 Acapulco RD, PUNTA GORDA, FL 33955
3beds
2,101sqft
Single Family Residence
Built in 2023
0.44 Acres Lot
$671,100 Zestimate®
$332/sqft
$86/mo HOA
What's special
Private poolScreened lanaiTwo guest bedroomsDedicated home officeGranite countertopsGranite vanitiesSparkling pool
- 4 days
- 266
- 15
Zillow last checked:
Listing updated:
Listed by:
Tracy Guillot 239-292-1499,
Realty One Group MVP
Source: SWFLMLS,MLS#: 226035936 Originating MLS: Naples
Originating MLS: NaplesFacts & features
Interior
Bedrooms & bathrooms
- Bedrooms: 3
- Bathrooms: 2
- Full bathrooms: 2
Rooms
- Room types: Den - Study, Screened Lanai/Porch, Workshop, 3 Bedrooms Plus Den
Bedroom
- Features: Split Bedrooms
Dining room
- Features: Dining - Family, Eat-in Kitchen
Kitchen
- Features: Island, Walk-In Pantry
Heating
- Central
Cooling
- Ceiling Fan(s), Central Air
Appliances
- Included: Electric Cooktop, Dishwasher, Disposal, Dryer, Microwave, Range, Refrigerator, Washer, Wine Cooler
- Laundry: Inside, Laundry Tub
Features
- French Doors, Laundry Tub, Pantry, Pull Down Stairs, Smoke Detectors, Wired for Sound, Tray Ceiling(s), Walk-In Closet(s), Window Coverings, Den - Study, Laundry in Residence, Screened Lanai/Porch, Workshop
- Flooring: Carpet, Tile
- Doors: French Doors, Impact Resistant Doors
- Windows: Window Coverings, Impact Resistant Windows
- Has fireplace: No
Interior area
- Total structure area: 3,351
- Total interior livable area: 2,101 sqft
Video & virtual tour
Property
Parking
- Total spaces: 3
- Parking features: Attached
- Attached garage spaces: 3
Features
- Stories: 1
- Patio & porch: Screened Lanai/Porch
- Has private pool: Yes
- Pool features: In Ground, Concrete, Equipment Stays
- Has view: Yes
- View description: Landscaped Area, Mangroves, Preserve, Trees/Woods
- Waterfront features: None
Lot
- Size: 0.44 Acres
- Features: Oversize
Details
- Parcel number: 422330383009
Construction
Type & style
- Home type: SingleFamily
- Architectural style: Ranch
- Property subtype: Single Family Residence
Materials
- Block, Concrete, Stucco
- Foundation: Concrete Block, Poured Concrete
- Roof: Metal
Condition
- New construction: No
- Year built: 2023
Utilities & green energy
- Water: Central
Community & HOA
Community
- Features: Park, Non-Gated
- Security: Smoke Detector(s)
- Subdivision: BURNT STORE LAKES
HOA
- Has HOA: Yes
- Amenities included: Barbecue, Community Boat Ramp, Park, Play Area, See Remarks
- HOA fee: $1,036 annually
Location
- Region: Punta Gorda
Financial & listing details
- Price per square foot: $332/sqft
- Tax assessed value: $572,680
- Annual tax amount: $7,849
- Date on market: 10/5/2026
- Lease term: Buyer Finance/Cash,FHA,VA
Estimated market value
$671,100
$638,000 - $705,000
Not available
Price history
| Date | Event | Price |
|---|---|---|
| 10/5/2026 | Listed for sale | $697,595-3.8%$332/sqft |
Source:  SWFLMLS #226035936 Report a problem SWFLMLS #226035936 Report a problem | ||
| 10/1/2026 | Listing removed | $725,000$345/sqft |
Source: SWFLMLS #226022027 Report a problem | ||
| 8/15/2026 | Price change | $725,000-3.3%$345/sqft |
Source: SWFLMLS #226022027 Report a problem | ||
| 6/17/2026 | Listed for sale | $749,999+4900%$357/sqft |
Source: SWFLMLS #226022027 Report a problem | ||
| 6/10/2019 | Sold | $15,000-16.2%$7/sqft |
Source: Public Record Report a problem | ||
| 5/9/2019 | Pending sale | $17,900$9/sqft |
Source: Michael Saunders & Company - Licensed Real Estate Broker #C7412672 Report a problem | ||
| 3/7/2019 | Listed for sale | $17,900+27.9%$9/sqft |
Source: Michael Saunders & Company - Licensed Real Estate Broker #C7412672 Report a problem | ||
| 8/7/2002 | Sold | $14,000+211.1%$7/sqft |
Source: Public Record Report a problem | ||
| 7/31/2001 | Sold | $4,500$2/sqft |
Source: Public Record Report a problem | ||
Public tax history
| Year | Property taxes | Tax assessment |
|---|---|---|
| 2025 | $7,850 -3.1% | $499,876 -2.9% |
| 2024 | $8,103 +463.4% | $514,596 +2401.7% |
| 2023 | $1,438 +7.8% | $20,570 +10% |
| 2022 | $1,334 +25.7% | $18,700 +10% |
| 2021 | $1,061 +103.1% | $17,000 +100% |
| 2020 | $523 -7.4% | $8,500 -23.1% |
| 2019 | $564 +2.1% | $11,050 |
| 2018 | $553 | $11,050 -7.2% |
| 2017 | $553 -2.5% | $11,901 +54.3% |
| 2016 | $567 +100.7% | $7,715 +10% |
| 2015 | $283 +5.8% | $7,014 +10% |
| 2014 | $267 +145.2% | $6,376 +15.4% |
| 2013 | $109 +15.9% | $5,526 -30.8% |
| 2012 | $94 -47.3% | $7,990 -24.5% |
| 2011 | $178 -18.3% | $10,583 -17% |
| 2010 | $218 -9.3% | $12,750 -15.6% |
| 2009 | $241 | $15,099 |
Find assessor info on the county website
Monthly payment
Est. payment
Payment breakdown
Explore the cost of this home by adjusting the details. Changes won't be saved.Climate risks
Neighborhood: 33955
Similar homes
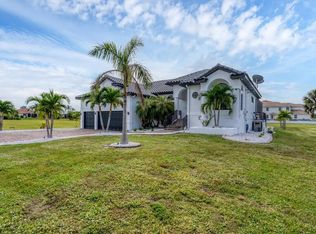
- $695,9004 bd3 ba2.4k sqft24017 PEPPERCORN ROAD, PUNTA GORDA, FL 33955For Sale
 MLS ID #A4648152, Ella Selyukov, VETERANS REALTY INC.. Stellar MLS
 - $575,0003 bd2 ba2k sqft24228 PEPPERCORN ROAD, PUNTA GORDA, FL 33955For Sale
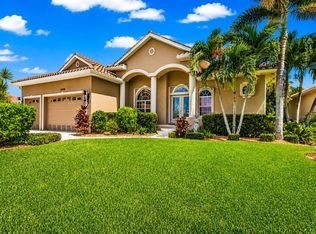 MLS ID #C7528553, Linda Dutcher, ALLISON JAMES ESTATES & HOMES. Stellar MLS
 - $680,0002 bd3 ba1.8k sqft25180 LONGMEADOW DRIVE, PUNTA GORDA, FL 33955For Sale
 MLS ID #C7524854, Lora Dikun, CALENDA REAL ESTATE GROUP,INC.. Stellar MLS
 - $759,0003 bd3 ba2.3k sqft25076 REDWOOD COURT, PUNTA GORDA, FL 33955For Sale
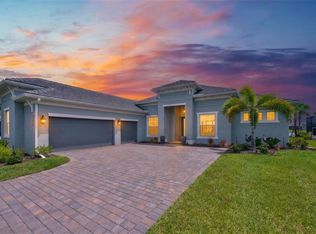 MLS ID #C7529741, Kimberly Higgins, RE/MAX ALLIANCE GROUP. Stellar MLS
 - $598,0004 bd3 ba2.2k sqft14856 REDBUD LANE, PUNTA GORDA, FL 33955For SaleMLS ID #C7529895, Sandi Stricklin, CENTURY 21 SUNBELT BURNT STORE. Stellar MLS
- $699,9004 bd3 ba2.4k sqft5410 Farley ST, PORT CHARLOTTE, FL 33981For Sale
 MLS ID #226029268, Stacy Russell, Epique Realty Inc. SWFLMLS
 - $363,0003 bd2 ba2k sqft25171 DOREDO DRIVE, PUNTA GORDA, FL 33955For SaleMLS ID #A4683467, Janine Brooks, LLC, BERKSHIRE HATHAWAY HOMESERVICES FLORIDA REALTY. Stellar MLS
- $699,0003 bd2 ba1.9k sqft731 ELDORADO DRIVE, PUNTA GORDA, FL 33950For SaleMLS ID #A4682712, Jessica Dunnam, COMPASS FLORIDA LLC. Stellar MLS
- $422,4994 bd2 ba1.8k sqft16467 TONAWANDA DRIVE, PUNTA GORDA, FL 33955For SaleMLS ID #C7530331, Shari Smith, LRC REALTY ADVISORS, INC. Stellar MLS
- $690,0003 bd2 ba2k sqft5309 SW 19th Pl, Cape Coral, FL 33914For Sale
 MLS ID #2026041122, Trish Geer, The Keyes Company. Florida Gulf Coast MLS
 - $349,9003 bd2 ba1.9k sqft16449 CAMPO SANO COURT, PUNTA GORDA, FL 33955New ConstructionStellar MLS
- $799,0003 bd2 ba1.8k sqft8279 ALFRED BOULEVARD, PUNTA GORDA, FL 33982For SaleMLS ID #C7527777, Alex LeClair, REMAX LANDMARK. Stellar MLS
- $609,0003 bd3 ba1.9k sqft4126 NW 39th ST, CAPE CORAL, FL 33993For SaleMLS ID #226028862, Jodi Kaplan, PA, Coldwell Banker Realty. SWFLMLS
- $640,0003 bd2 ba1.7k sqft13284 AMARYLLIS CIRCLE, PORT CHARLOTTE, FL 33981For SaleMLS ID #C7530712, Mike Oakes, KW PEACE RIVER PARTNERS. Stellar MLS
- $675,0003 bd3 ba2k sqft15610 SEAFOAM CIRCLE, PORT CHARLOTTE, FL 33981For SaleMLS ID #D6147127, Marcia Cullinan, MICHAEL SAUNDERS & COMPANY. Stellar MLS
- $760,0003 bd3 ba2k sqft9222 MELODY CIRCLE, PORT CHARLOTTE, FL 33981For SaleMLS ID #D6148802, Lore Mooren, PARADISE EXCLUSIVE REAL ESTATE. Stellar MLS
- $700,0004 bd2 ba2.2k sqft9276 MIAMI CIRCLE, PORT CHARLOTTE, FL 33981For SaleMLS ID #C7526946, Christopher Grant, GRANT TEAM REAL ESTATE, LLC. Stellar MLS
- $798,0003 bd2 ba2.6k sqft10385 HARLINGEN STREET, PORT CHARLOTTE, FL 33981For SaleMLS ID #D6148733, Steve LeVasseur, PLACE IN THE SUN REAL ESTATE, LLC. Stellar MLS
- $995,0003 bd3 ba2.3k sqft9614 SHELBURNE CIRCLE, PORT CHARLOTTE, FL 33981For SaleMLS ID #D6148928, Jayson Burtch, CENTURY 21 SUNBELT REALTY. Stellar MLS
- $779,9003 bd3 ba2.4k sqft8180 BURWELL CIRCLE, PORT CHARLOTTE, FL 33981For SaleMLS ID #D6148902, Mark Vaccaro, PARADISE EXCLUSIVE REAL ESTATE. Stellar MLS
