WOW WOW WOW! This list of updates in this home is incredible... First and foremost the GORGEOUS kitchen features an island with a live-edge countertop, all brand-new Frigidaire appliances, a double sink with work-station (a real chef's dream!), nice/bright recessed lighting and a stunning chandelier above the space for a dining table. New flooring throughout the entire home. Brand new bathroom features a full tub and surround, large vanity featuring a dimmable mirror and toilet. All NEW: pluming, water softener with whole house filtration, doors, water heater, sump pump, forced air ran to the upstairs, whole house paint... and more! Detached 2-car garage is perfect for storage and keeping your vehicle out of the winter weather. This beautiful country home is ready to welcome a new owner. Seller is offering a 1-Yr Limited Home Warranty. This won't last long!
For sale
$199,900
16886 Williams County Rd #R, Alvordton, OH 43501
3beds
1,152sqft
Single Family Residence
Built in 1915
0.59 Acres Lot
$139,600 Zestimate®
$174/sqft
$-- HOA
What's special
Whole house paintBright recessed lightingBrand-new frigidaire appliances
- 8 hours
- 52
- 6
Zillow last checked:
Listing updated:
Listed by:
Stacy L. Lillard 419-630-6503,
Elias H. Frey & Sons, Inc.
Source: NORIS,MLS#: 10015480
Facts & features
Interior
Bedrooms & bathrooms
- Bedrooms: 3
- Bathrooms: 1
- Full bathrooms: 1
Bedroom 2
- Level: Upper
- Dimensions: 13 x 13
Bedroom 3
- Level: Upper
- Dimensions: 12 x 9
Other
- Dimensions: 10 x 9
Kitchen
- Dimensions: 20 x 15
Living room
- Dimensions: 15 x 12
Sun room
- Level: Main
- Dimensions: 19 x 8
Utility room
- Level: Main
- Dimensions: 10 x 6
Heating
- Forced Air, Propane
Cooling
- Central Air
Appliances
- Included: Dishwasher, Microwave, Water Heater, Disposal, Electric Oven, Refrigerator
- Laundry: Main Level
Features
- Ceiling Fan(s), Eat-in Kitchen
- Flooring: Carpet, Vinyl
- Has basement: Yes
- Has fireplace: No
- Common walls with other units/homes: No Common Walls
Interior area
- Total structure area: 1,152
- Total interior livable area: 1,152 sqft
- Finished area below ground: 1
Video & virtual tour
Property
Parking
- Total spaces: 2
- Parking features: Detached Garage
- Garage spaces: 2
Features
- Patio & porch: Deck
Lot
- Size: 0.59 Acres
- Dimensions: 0.59 acres
Details
- Parcel number: 09223000002.000
Construction
Type & style
- Home type: SingleFamily
- Property subtype: Single Family Residence
Materials
- Vinyl Siding
- Foundation: Block
- Roof: Metal
Condition
- New construction: No
- Year built: 1915
Details
- Warranty included: Yes
Utilities & green energy
- Sewer: Septic Tank
- Water: Well
- Utilities for property: Water Connected, Propane
Community & HOA
Community
- Subdivision: None
HOA
- Has HOA: No
Location
- Region: Alvordton
Financial & listing details
- Price per square foot: $174/sqft
- Date on market: 11/2/2026
- Listing terms: Cash,Conventional
Estimated market value
$139,600
$105,000 - $175,000
$1,129/mo
Price history
| Date | Event | Price |
|---|---|---|
| 11/2/2026 | Listed for sale | $199,900$174/sqft |
Source: NORIS #10015480 Report a problem | ||
Public tax history
Tax history is unavailable.
Monthly payment
Est. payment
Payment breakdown
Explore the cost of this home by adjusting the details. Changes won't be saved.Climate risks
Neighborhood: 43501
Nearby schools
Schools provided by the listing agent
- Elementary: North Central
- High: North Central
Source: NORIS. This data may not be complete. We recommend contacting the local school district to confirm school assignments for this home.
Similar homes
- $210,0004 bd2 ba1.7k sqft18378 County Rd S, Alvordton, OH 43501For Sale
 MLS ID #10009309, Janet M. Hines, Oak Valley. Ltd.. NORIS
- $--3 bd2 ba1.3k sqft515 Pleasant St, Hudson, MI 49247Auction
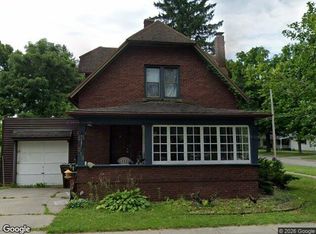 Xome
- $200,0003 bd2 ba1.1k sqft26913 Helen Dr, Fayette, OH 43521For Sale
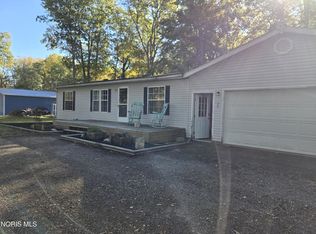 MLS ID #10015061, Cheryl Storrer, Reiser Realty. NORIS
- $209,9003 bd2 ba1.6k sqft401 E Baubice St, Pioneer, OH 43554For Sale
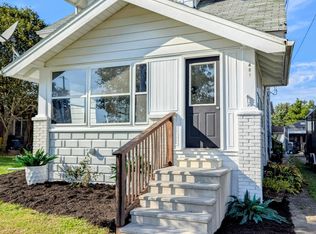 MLS ID #10013512, Stacy L. Lillard, Elias H. Frey & Sons, Inc.. NORIS
- $189,9004 bd1 ba1.3k sqft12451 Beecher Rd, Hudson, MI 49247For Sale
 MLS ID #26057132, SanJuanita Navarro, Xsell Realty. MichRIC
- $205,0003 bd2 ba1.5k sqft550 E Locust St, Morenci, MI 49256For Sale
 MLS ID #50226342, Amber Berger, The Berger Group. MiRealSource
- $199,0003 bd1 ba1.4k sqft107 Mary St, Camden, MI 49232For SaleMLS ID #26054944, Terry Whelan, Southern Marsh Realty. MichRIC
- $176,9003 bd1 ba1.3k sqft14700 Hudson Rd, Hudson, MI 49247For SaleMLS ID #26053745, Vicki Gerig, Gerig Realty. MichRIC
