Back to active no fault of the seller. Motivated Seller. This stunning Colonial home is located in Westside Hunt and offers a perfect blend of comfort and elegance. No HOA and with 5 spacious bedrooms and 3 full bathrooms, plus 2 half baths, this residence is designed for both relaxation and entertaining. The heart of the home features a delightful eat-in kitchen, complete with a stylish island and stainless steel appliances, making meal prep a joy. The adjoining dining area and butler's pantry enhance the flow for gatherings, while the cozy living spaces are warmed by two inviting gas fireplaces, perfect for chilly evenings. Step outside to discover a generous 2.85-acre lot, offering ample space for outdoor activities and potential landscaping dreams. The property includes both attached and detached garages, providing plenty of room for vehicles and hobbies. The partially finished basement, with walkout stairs, adds versatility for recreation or storage. Interior highlights include luxury vinyl plank and laminate flooring, complemented by plush carpeting in the bedrooms. Ceiling fans throughout ensure a comfortable atmosphere year-round. The master suite features a luxurious walk-in shower, creating a serene retreat. This home is not just a place to live; it’s a sanctuary where memories are made. Experience the warmth and charm that awaits in this exceptional property. Don’t miss the opportunity to make it your own! Owner is a licensed Realtor
Under contract
$825,000
1689 Choptank Rd, Middletown, DE 19709
5beds
4,375sqft
Single Family Residence
Built in 1998
2.85 Acres Lot
$791,800 Zestimate®
$189/sqft
$-- HOA
What's special
Stylish islandStainless steel appliancesTwo inviting gas fireplacesCeiling fans throughoutAdjoining dining areaAttached and detached garagesDelightful eat-in kitchen
- 133 days
- 834
- 65
Zillow last checked:
Listing updated:
Listed by:
Victor Koveleski 302-382-6799,
Long & Foster Real Estate, Inc. 3023515000
Source: Bright MLS,MLS#: DENC2104000
Facts & features
Interior
Bedrooms & bathrooms
- Bedrooms: 5
- Bathrooms: 5
- Full bathrooms: 3
- 1/2 bathrooms: 2
- Main level bathrooms: 1
- Main level bedrooms: 1
Rooms
- Room types: Living Room, Dining Room, Primary Bedroom, Bedroom 2, Bedroom 3, Bedroom 4, Bedroom 5, Kitchen, Family Room, Foyer, Laundry, Recreation Room, Primary Bathroom
Primary bedroom
- Features: Attic - Access Panel, Attached Bathroom, Bathroom - Walk-In Shower, Fireplace - Gas, Double Sink, Flooring - Luxury Vinyl Plank, Primary Bedroom - Sitting Area, Skylight(s), Walk-In Closet(s)
- Level: Upper
- Area: 868 Square Feet
- Dimensions: 28 X 31
Bedroom 2
- Features: Bathroom - Walk-In Shower, Ceiling Fan(s), Flooring - Luxury Vinyl Plank
- Level: Upper
- Area: 180 Square Feet
- Dimensions: 15 X 12
Bedroom 3
- Level: Upper
- Area: 120 Square Feet
- Dimensions: 10 X 12
Bedroom 4
- Level: Upper
- Area: 120 Square Feet
- Dimensions: 10 X 12
Bedroom 5
- Level: Main
- Area: 110 Square Feet
- Dimensions: 11 X 10
Primary bathroom
- Level: Upper
- Area: 81 Square Feet
- Dimensions: 9 X 9
Dining room
- Level: Main
- Area: 168 Square Feet
- Dimensions: 14 X 12
Family room
- Level: Main
- Area: 345 Square Feet
- Dimensions: 23 X 15
Foyer
- Level: Main
- Area: 102 Square Feet
- Dimensions: 17 X 6
Kitchen
- Level: Main
- Area: 350 Square Feet
- Dimensions: 25 X 14
Laundry
- Level: Main
- Area: 56 Square Feet
- Dimensions: 8 X 7
Living room
- Level: Main
- Area: 168 Square Feet
- Dimensions: 14 X 12
Recreation room
- Level: Lower
- Area: 806 Square Feet
- Dimensions: 26 X 31
Heating
- Forced Air, Natural Gas
Cooling
- Central Air, Electric
Appliances
- Included: Stainless Steel Appliance(s), Tankless Water Heater, Gas Water Heater
- Laundry: Laundry Room
Features
- Eat-in Kitchen, Kitchen Island, Dining Area, Ceiling Fan(s), Butlers Pantry, Bathroom - Walk-In Shower
- Flooring: Luxury Vinyl, Laminate, Carpet
- Basement: Partially Finished,Garage Access,Concrete,Sump Pump,Walk-Out Access
- Number of fireplaces: 2
- Fireplace features: Gas/Propane, Mantel(s)
Interior area
- Total structure area: 4,375
- Total interior livable area: 4,375 sqft
- Finished area above ground: 3,575
- Finished area below ground: 800
Property
Parking
- Total spaces: 10
- Parking features: Garage Faces Side, Garage Door Opener, Asphalt, Attached, Detached, Driveway
- Attached garage spaces: 5
- Uncovered spaces: 5
- Details: Garage Sqft: 858
Accessibility
- Accessibility features: None
Features
- Levels: Two
- Stories: 2
- Pool features: None
Lot
- Size: 2.85 Acres
Details
- Additional structures: Above Grade, Below Grade, Outbuilding
- Parcel number: 13012.00105
- Zoning: S
- Special conditions: Standard
Construction
Type & style
- Home type: SingleFamily
- Architectural style: Colonial
- Property subtype: Single Family Residence
Materials
- Brick, Vinyl Siding
- Foundation: Concrete Perimeter
- Roof: Shingle
Condition
- New construction: No
- Year built: 1998
Utilities & green energy
- Electric: 200+ Amp Service
- Sewer: Gravity Sept Fld
- Water: Well
Community & HOA
Community
- Subdivision: Westside Hunt
HOA
- Has HOA: No
Location
- Region: Middletown
Financial & listing details
- Price per square foot: $189/sqft
- Tax assessed value: $870,200
- Annual tax amount: $7,330
- Date on market: 6/5/2026
- Listing agreement: Exclusive Right To Sell
- Ownership: Fee Simple
Estimated market value
$791,800
$752,000 - $831,000
$4,432/mo
Price history
| Date | Event | Price |
|---|---|---|
| 10/10/2026 | Contingent | $825,000$189/sqft |
Source:  Bright MLS #DENC2104000 Report a problem Bright MLS #DENC2104000 Report a problem | ||
| 9/25/2026 | Listed for sale | $825,000$189/sqft |
Source: Bright MLS #DENC2104000 Report a problem | ||
| 7/27/2026 | Contingent | $825,000$189/sqft |
Source: Bright MLS #DENC2104000 Report a problem | ||
| 7/9/2026 | Price change | $825,000-2.9%$189/sqft |
Source: Bright MLS #DENC2104000 Report a problem | ||
| 6/29/2026 | Price change | $850,000-2.9%$194/sqft |
Source: Bright MLS #DENC2104000 Report a problem | ||
| 6/5/2026 | Listed for sale | $875,000+4481.2%$200/sqft |
Source: Bright MLS #DENC2104000 Report a problem | ||
| 9/19/2005 | Sold | $19,100$4/sqft |
Source: Agent Provided Report a problem | ||
Public tax history
| Year | Property taxes | Tax assessment |
|---|---|---|
| 2025 | $7,330 +37.8% | $870,200 +584.7% |
| 2024 | $5,319 +17.7% | $127,100 |
| 2023 | $4,520 -0.7% | $127,100 |
| 2022 | $4,552 +1.2% | $127,100 |
| 2021 | $4,497 +1.2% | $127,100 |
| 2020 | $4,445 +8% | $127,100 |
| 2019 | $4,116 +8.5% | $127,100 |
| 2017 | $3,794 +9.5% | $127,100 |
| 2016 | $3,466 | $127,100 |
| 2015 | $3,466 +2.8% | $127,100 |
| 2014 | $3,371 | $127,100 |
| 2013 | -- | $127,100 |
| 2012 | -- | $127,100 |
| 2011 | -- | $127,100 |
| 2010 | -- | $127,100 |
| 2009 | -- | $127,100 |
| 2008 | -- | $127,100 |
| 2007 | -- | $127,100 |
| 2006 | -- | $127,100 -0.3% |
| 2005 | -- | $127,500 |
| 2004 | -- | $127,500 |
| 2003 | -- | $127,500 |
| 2002 | -- | $127,500 |
| 2001 | -- | $127,500 |
Find assessor info on the county website
Monthly payment
Est. payment
Payment breakdown
Explore the cost of this home by adjusting the details. Changes won't be saved.Climate risks
Neighborhood: 19709
Nearby schools
Schools provided by the listing agent
- District: Appoquinimink
Source: Bright MLS. This data may not be complete. We recommend contacting the local school district to confirm school assignments for this home.
Similar homes
- $750,0004 bd3 ba3.1k sqft85 W Delaware Canal Ct, Middletown, DE 19709For Sale
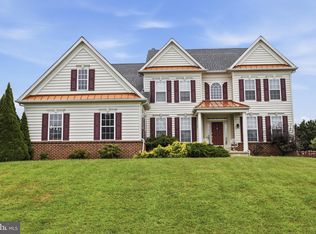
 MLS ID #DENC2111730, Brandon Jones, EXP Realty, LLC. Bright MLS
 - $770,0004 bd3 ba3.2k sqft202 Stover Ct, Middletown, DE 19709For Sale
 MLS ID #DENC2112772, Corey Harris, Crown Homes Real Estate. Bright MLS
 - $749,9005 bd4 ba3.9k sqftNone Available, Middletown, DE 19709For Sale
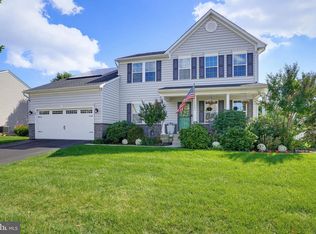 MLS ID #DENC2112570, Dave Watlington, Patterson-Schwartz-Middletown. Bright MLS
 - $864,9004 bd4 ba4.2k sqft126 Green Forest Dr, Middletown, DE 19709New Construction
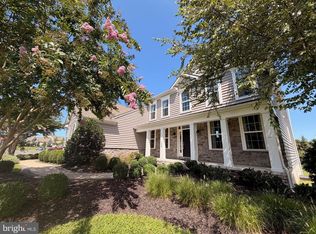 Bright MLS
 - $680,0004 bd4 ba2.7k sqft114 Nantucket Dr, Middletown, DE 19709For SaleMLS ID #DENC2108914, Theresa Simpson, RE/MAX Advantage Realty. Bright MLS
- $629,9004 bd4 ba3.7k sqft119 Lahinch Ct, Middletown, DE 19709For SaleMLS ID #DENC2110032, Mr. Ryan Michael Fitzwater, RE/MAX Advantage Realty. Bright MLS
- $695,0005 bd4 ba3.3k sqft120 Shannon Blvd, Middletown, DE 19709For SaleMLS ID #DENC2112064, Sherri Hill, Redfin Corporation. Bright MLS
- $764,0004 bd3 ba3.8k sqft228 Wickerberry Dr, Middletown, DE 19709For SaleMLS ID #DENC2097946, Angela Lewis Clement, EXP Realty, LLC. Bright MLS
- $679,0005 bd4 ba5k sqft21 Canary Ct, Middletown, DE 19709For SaleMLS ID #DENC2104332, Kelly Clark, Crown Homes Real Estate. Bright MLS
- $735,0004 bd3 ba3.3k sqft248 Wickerberry Dr, Middletown, DE 19709For SaleMLS ID #DENC2111168, Dot Donovan, Keller Williams Realty Wilmington. Bright MLS
- $650,0003 bd3 ba3.3k sqft1323 Lorewood Grove Rd, Middletown, DE 19709For SaleMLS ID #DENC2110226, Dom Damiano, Century 21 Gold Key Realty. Bright MLS
- $660,0004 bd4 ba3.6k sqft412 Maplewood Dr, Middletown, DE 19709For SaleMLS ID #DENC2104242, Liam O'Neill, Compass. Bright MLS
- $750,0004 bd3 ba3.3k sqft1806 S Central Park Dr, Middletown, DE 19709For SaleMLS ID #DENC2112148, Megan Aitken, Keller Williams Realty. Bright MLS
- $595,0005 bd2 ba3.4k sqft408 Commodore Dr, Middletown, DE 19709For SaleMLS ID #DENC2107808, Amy Hurley, Foraker Realty Co.. Bright MLS
- $765,0005 bd5 ba4.2k sqft201 Parker Dr, Middletown, DE 19709For SaleMLS ID #DENC2107056, Michael Kelczewski, Century 21 Emerald. Bright MLS
- $855,0004 bd6 ba6.4k sqft807 Ashby Dr, Middletown, DE 19709For SaleMLS ID #DENC2103200, Arthur Brown, Empower Real Estate, LLC. Bright MLS
- $699,9004 bd5 ba5.5k sqftNone Available, Middletown, DE 19709For SaleMLS ID #DENC2112550, George Manolakos, Patterson-Schwartz-Brandywine. Bright MLS
- $764,9995 bd4 ba5.3k sqft4605 Bogart Ln, Middletown, DE 19709For SaleMLS ID #DENC2100476, William Sladek, Redfin Corporation. Bright MLS
- $650,0004 bd3 ba3.4k sqft42 Watson Ln, Middletown, DE 19709For SaleMLS ID #DENC2099846, Melvin Sarpey, Crown Homes Real Estate. Bright MLS
- $850,0005 bd4 ba3.2k sqft520 Blackbird Station Rd, Townsend, DE 19734For SaleMLS ID #DENC2110352, Kelly Clark, Crown Homes Real Estate. Bright MLS
