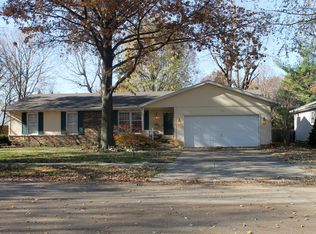
Available for back up offers only. This Country Club Estates Ranch home is ready for you to call home. Featuring 3 spacious bedrooms, 2 full baths, a huge living room, separate formal dining room, and a large family room with a brick fireplace, fenced back yard with no homes behind you, roof is newer (5 yrs old or newer), Furnace and AC approx 10 yrs old, and an extra large 2 car attached garage. Call your favorite Realtor today to schedule a tour.
Under contract
$240,000
169 Bellerive Rd, Springfield, IL 62704
3beds
1,776sqft
:
Get pre-qualified$1,704/mo
Single Family Residence, Residential
Built in 1977
10,800 Square Feet Lot
$240,300 Zestimate®
$135/sqft
$-- HOA
What's special
Separate formal dining room
- 20 days |
- 2,058 |
- 85 |
Likely to sell faster than
Zillow last checked:
Listing updated:
Listed by:
Randy Aldrich Mobl:217-725-2505,
The Real Estate Group, Inc.
Source: RMLS Alliance as distributed by MLS GRID,MLS#: CA1045306

Originating MLS: Capital Area Association of Realtors

Facts & features
Interior
Bedrooms & bathrooms
- Bedrooms: 3
- Bathrooms: 2
- Full bathrooms: 2
Bedroom 1
- Level: Main
- Dimensions: 14ft 7in x 11ft 5in
Bedroom 2
- Level: Main
- Dimensions: 11ft 1in x 10ft 11in
Bedroom 3
- Level: Main
- Dimensions: 11ft 2in x 13ft 6in
Other
- Level: Main
- Dimensions: 10ft 1in x 14ft 0in
Family room
- Level: Main
- Dimensions: 18ft 7in x 14ft 0in
Kitchen
- Level: Main
- Dimensions: 10ft 7in x 14ft 0in
Living room
- Level: Main
- Dimensions: 21ft 9in x 13ft 5in
Main level
- Area: 1776
Heating
- Electric, Forced Air
Cooling
- Central Air
Appliances
- Included: Dishwasher, Dryer, Microwave, Range, Refrigerator, Washer
Features
- Ceiling Fan(s)
- Basement: Crawl Space
- Number of fireplaces: 1
- Fireplace features: Family Room, Gas Log
Interior area
- Total structure area: 1,776
- Total interior livable area: 1,776 sqft
Video & virtual tour
Property
Parking
- Total spaces: 2
- Parking features: Attached
- Attached garage spaces: 2
Features
- Patio & porch: Deck
Lot
- Size: 10,800 Square Feet
- Dimensions: 80 x 135
- Features: Level
Details
- Parcel number: 2206.0155006
Construction
Type & style
- Home type: SingleFamily
- Architectural style: Ranch
- Property subtype: Single Family Residence, Residential
Materials
- Brick, Vinyl Siding
- Roof: Shingle
Condition
- New construction: No
- Year built: 1977
Utilities & green energy
- Sewer: Public Sewer
- Water: Public
Community & HOA
Community
- Subdivision: Country Club Estates
Location
- Region: Springfield
Financial & listing details
- Price per square foot: $135/sqft
- Tax assessed value: $184,812
- Annual tax amount: $4,250
- Date on market: 7/22/2026
- Cumulative days on market: 20 days
Estimated market value
Zestimate®
$240,300
Estimated sales range
$228,000 - $252,000
Rent Zestimate®
$2,292/mo
Price history
| Date | Event | Price |
|---|---|---|
| 7/30/2026 | Contingent | $240,000$135/sqft |
Source: | ||
| 7/22/2026 | Listed for sale | $240,000+5.3%$135/sqft |
Source: | ||
| 1/27/2026 | Sold | $227,900$128/sqft |
Source: | ||
| 12/16/2025 | Pending sale | $227,900$128/sqft |
Source: | ||
| 12/9/2025 | Listed for sale | $227,900+19.6%$128/sqft |
Source: | ||
| 11/21/2025 | Sold | $190,500+23.3%$107/sqft |
Source: Public Record Report a problem | ||
| 7/25/2008 | Sold | $154,500-1.9%$87/sqft |
Source: Public Record Report a problem | ||
| 5/6/2008 | Listed for sale | $157,500$89/sqft |
Source: NCI #282748 Report a problem | ||
Public tax history
| Year | Property taxes | Tax assessment |
|---|---|---|
| 2024 | $4,250 +6.2% | $61,604 +9.5% |
| 2023 | $4,002 +6.4% | $56,270 +6.2% |
| 2022 | $3,763 +4.5% | $52,992 +3.9% |
| 2021 | $3,601 +2% | $51,008 -0.1% |
| 2020 | $3,531 +5.3% | $51,084 +0.4% |
| 2019 | $3,352 | $50,905 +0.5% |
| 2018 | $3,352 -9.2% | $50,675 +1.3% |
| 2017 | $3,690 +2.2% | $50,019 +1.5% |
| 2016 | $3,610 +1.1% | $49,289 +1.2% |
| 2015 | $3,569 +3.2% | $48,700 +0.6% |
| 2014 | $3,459 +2.3% | $48,386 +1.3% |
| 2013 | $3,382 +2% | $47,744 |
| 2012 | $3,317 +2.5% | $47,744 |
| 2011 | $3,236 +2.7% | $47,744 +1% |
| 2010 | $3,151 -10% | $47,285 +1.4% |
| 2009 | $3,502 +30.9% | $46,614 +4.2% |
| 2008 | $2,675 -1.1% | $44,733 +1.9% |
| 2007 | $2,706 +1% | $43,907 +3.8% |
| 2006 | $2,679 | $42,296 |
Find assessor info on the county website
Monthly payment
Est. payment
Payment breakdown
Explore the cost of this home by adjusting the details. Changes won't be saved.Climate risks
Neighborhood: 62704
Nearby schools
GreatSchools rating
- 7/10Owen Marsh Elementary SchoolGrades: K-5Distance: 0.9 mi
- 2/10U S Grant Middle SchoolGrades: 6-8Distance: 1.8 mi
- 5/10Springfield High SchoolGrades: 9-12Distance: 2.8 mi
- $240,1003 bd2 ba1.6k sqft175 Bellerive Rd, Springfield, IL 62704Off Market
Save 
- $252,400-- bd-- ba-- sqft163 Bellerive Rd, Springfield, IL 62704Off Market
Save - $235,700-- bd-- ba-- sqft181 Bellerive Rd, Springfield, IL 62704Off Market
Save - $226,000-- bd-- ba-- sqft157 Bellerive Rd, Springfield, IL 62704Off Market
Save - $289,400-- bd-- ba-- sqft160 Bellerive Rd, Springfield, IL 62704Off Market
Save - $264,000-- bd-- ba-- sqft180 Bellerive Rd, Springfield, IL 62704Off Market
Save - $125,0003 bd2 ba1.7k sqft187 Bellerive Rd, Springfield, IL 62704Sold
Save - $246,3003 bd2 ba1.7k sqft151 Bellerive Rd, Springfield, IL 62704Off Market
Save
A local agent can set up tours, give advice and negotiate with sellers.
A local lender can help you make sure your offer is ready when you are.
Message