Opportunity is knocking! If you're looking for a property with potential to build equity, this one deserves a look. Situated on approximately 1 acre, this 2-3 bedroom home is ready for someone with vision and the willingness to put in the work. The property features a large barn, offering excellent potential for storage, a workshop, hobbies, or additional uses, along with a walk-out basement that adds valuable space and flexibility. The home needs renovation, but that's exactly where the opportunity lies—bring your ideas, make the improvements, and transform this property into something you'll be proud of. Whether you're an investor looking for your next project, a contractor searching for a renovation opportunity, or a buyer willing to take on a home and create equity, this property offers plenty of possibilities. One acre. A large barn. A home with potential. Now it's time to bring the vision! Conveniently located for an easy commute to both Lewiston/Auburn and Augusta.
Active
Price cut: $11K (10/29)
$139,000
169 Center Road, Litchfield, ME 04350
3beds
960sqft
Single Family Residence
Built in 1953
1 Acres Lot
$-- Zestimate®
$145/sqft
$-- HOA
What's special
Large barnWalk-out basementValuable space and flexibility
- 36 days
- 2,159
- 147
Likely to sell faster than
Zillow last checked:
Listing updated:
Listed by:
Fontaine Family-The Real Estate Leader
Source: Maine Listings,MLS#: 1682548
Facts & features
Interior
Bedrooms & bathrooms
- Bedrooms: 3
- Bathrooms: 1
- Full bathrooms: 1
Bedroom 1
- Level: First
- Area: 72.53 Square Feet
- Dimensions: 8.05 x 9.01
Bedroom 2
- Level: First
- Area: 180.27 Square Feet
- Dimensions: 12.01 x 15.01
Dining room
- Level: First
- Area: 100.35 Square Feet
- Dimensions: 11.04 x 9.09
Kitchen
- Level: First
- Area: 144.16 Square Feet
- Dimensions: 13.07 x 11.03
Living room
- Level: First
- Area: 111.5 Square Feet
- Dimensions: 10.1 x 11.04
Heating
- Forced Air
Cooling
- None
Appliances
- Included: Cooktop
Features
- 1st Floor Bedroom, Storage
- Flooring: Laminate, Vinyl
- Basement: Interior Entry,Walk-Out Access,Full,Unfinished
- Has fireplace: No
Interior area
- Total structure area: 960
- Total interior livable area: 960 sqft
- Finished area above ground: 960
- Finished area below ground: 0
Property
Parking
- Total spaces: 1
- Parking features: Gravel, 5 - 10 Spaces, On Site
- Attached garage spaces: 1
Features
- Has view: Yes
- View description: Trees/Woods
Lot
- Size: 1 Acres
- Features: Near Golf Course, Rural, Level
Details
- Additional structures: Barn(s)
- Parcel number: LITDMR03L003
- Zoning: RES
Construction
Type & style
- Home type: SingleFamily
- Architectural style: Ranch
- Property subtype: Single Family Residence
Materials
- Wood Frame, Vinyl Siding
- Foundation: Poured Concrete
- Roof: Pitched,Shingle
Condition
- Year built: 1953
Utilities & green energy
- Electric: Circuit Breakers
- Sewer: Private Sewer
- Water: Well
Community & HOA
Location
- Region: Litchfield
Financial & listing details
- Price per square foot: $145/sqft
- Tax assessed value: $149,100
- Annual tax amount: $2,312
- Date on market: 9/30/2026
- Road surface type: Paved
Estimated market value
Not available
Estimated sales range
Not available
Not available
Price history
| Date | Event | Price |
|---|---|---|
| 10/29/2026 | Price change | $139,000-7.3%$145/sqft |
Source:  Maine Listings #1682548 Report a problem | ||
| 9/30/2026 | Listed for sale | $150,000$156/sqft |
Source: Maine Listings #1682548 Report a problem | ||
Public tax history
| Year | Property taxes | Tax assessment |
|---|---|---|
| 2024 | $2,125 +5.6% | $149,100 |
| 2023 | $2,013 +3% | $149,100 +20% |
| 2022 | $1,954 +10.7% | $124,300 |
| 2021 | $1,765 | $124,300 |
| 2020 | $1,765 +1.4% | $124,300 |
| 2019 | $1,740 +27.5% | $124,300 +47.1% |
| 2018 | $1,365 | $84,519 |
| 2017 | $1,365 | $84,519 |
| 2016 | $1,365 +3.9% | $84,519 |
| 2015 | $1,314 +9.1% | $84,519 |
| 2014 | $1,204 +15.8% | $84,519 |
| 2013 | $1,040 -18.8% | $84,519 -21.1% |
| 2011 | $1,280 +12.7% | $107,106 +11.7% |
| 2009 | $1,136 -6% | $95,900 |
| 2008 | $1,208 | $95,900 |
Find assessor info on the county website
Monthly payment
Est. payment
Payment breakdown
Explore the cost of this home by adjusting the details. Changes won't be saved.Climate risks
Neighborhood: 04350
Similar homes
- $69,9993 bd1 ba640 sqft64 Ferrin Road, Litchfield, ME 04350Active

 MLS ID #1679539, LAER. Maine Listings
- $144,0003 bd1 ba780 sqft529 Riverside Drive, Auburn, ME 04210Active
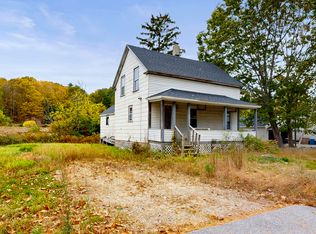 MLS ID #1686258, Fontaine Family-The Real Estate Leader. Maine Listings
- $115,0002 bd-- ba500 sqft29 N Lakeview Drive, Litchfield, ME 04350Active
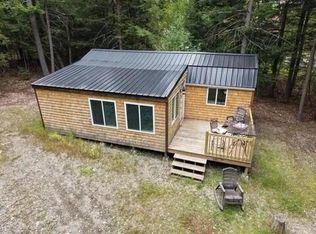 MLS ID #1668073, Fontaine Family-The Real Estate Leader. Maine Listings
- $150,0003 bd1 ba924 sqft68 Preble Road, Bowdoinham, ME 04008Active
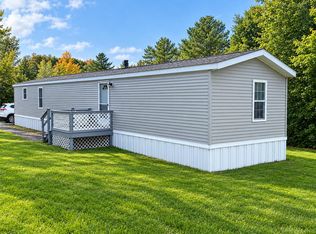 MLS ID #1682532, Better Homes & Gardens Real Estate/The Masiello Group. Maine Listings
- $159,9003 bd2 ba1.1k sqft139 Gould Road, Lisbon, ME 04252ActiveMLS ID #1653513, Keller Williams Realty. Maine Listings
- $197,5001 bd1 ba768 sqft23 Easy Street, Litchfield, ME 04350ActiveMLS ID #1645875, Keller Williams Realty. Maine Listings
- $134,9992 bd1 ba680 sqft80 Amy Street, Poland, ME 04274ActiveMLS ID #1686903, Hearth & Key Realty. Maine Listings
- $163,0002 bd1 ba563 sqft79 Bradman Street, Auburn, ME 04210ActiveMLS ID #1682517, The Maine Real Estate Experience. Maine Listings
- $99,9004 bd1 ba1k sqft433 Turner Ctr Road, Turner, ME 04282ActiveMLS ID #1686732, Fontaine Family-The Real Estate Leader. Maine Listings
- $155,9991 bd1 ba480 sqft55 Ambrose Drive, Woolwich, ME 04579ActiveMLS ID #1685670, Keller Williams Realty. Maine Listings
- $160,0002 bd1 ba720 sqft121 Maxwell Road, Sabattus, ME 04280ActiveMLS ID #1652092, Fontaine Family-The Real Estate Leader. Maine Listings
- $170,0003 bd1 ba980 sqft49 James Eddy Road, Dresden, ME 04342ActiveMLS ID #1682574, Portside Real Estate Group. Maine Listings
- $99,9002 bd1 ba1k sqft566 Eastern Avenue, Augusta, ME 04330ActiveMLS ID #1686057, Dan The Man Real Estate. Maine Listings
- $75,0002 bd2 ba1k sqft296 Pinkham Road, Pittston, ME 04345ActiveMLS ID #1686663, Your Home Sold Guaranteed Realty. Maine Listings
- $159,9003 bd2 ba968 sqft70 Boothby Street, Augusta, ME 04330ActiveMLS ID #1678491, Your Home Sold Guaranteed Realty. Maine Listings
- $208,0003 bd2 ba1.2k sqft403 Summer Street, Auburn, ME 04210ActiveMLS ID #1671189, Fontaine Family-The Real Estate Leader. Maine Listings
- $194,5002 bd1 ba896 sqft371 Carding Machine Road, Bowdoinham, ME 04008ActiveMLS ID #1661165, Maine Real Estate Pros. Maine Listings
- $164,9002 bd1 ba1.2k sqft5 Third Street, Randolph, ME 04346ActiveMLS ID #1674833, Rizzo Mattson. Maine Listings
