Beautifully upgraded & move-in ready! This single-level 3-bedroom, 2-bath home with a 2-car garage offers a thoughtfully designed open-concept floor plan with numerous custom improvements throughout. No detail has been overlooked. Luxury vinyl plank flooring provides both style & easy maintenance, while the spacious living and dining areas flow seamlessly into the well-appointed Kitchen featuring granite countertops, tile backsplash, stainless steel appliances, shaker-style cabinetry, a large center island with seating, and a pantry with custom shelving. The spacious owner's suite has been tastefully updated with widened doorways for added accessibility & a spa-inspired ensuite bath complete with an oversized frameless tiled shower featuring dual showerheads + a built-in bench, dual vanities, updated mirrors, lighting & hardware, plus a large walk-in closet with custom shelving. Additional interior upgrades include updated lighting, ceiling fans and some fresh interior paint. A generously sized laundry room is conveniently located just off the garage, with the washer/dryer conveying with the home. Step outside to enjoy the 12' x 12' screened porch overlooking a private wrought-iron fenced backyard (lot lines extend further than the fence line) with an extended stamped concrete patio, perfect for relaxing or entertaining. The professionally landscaped yard features beautiful rose bushes, crepe myrtles, a Japanese cherry tree, a magnolia tree, oleanders, decorative landscape rock + a 4-zone irrigation system. The inviting front porch is finished with custom slip-resistant tile and a full-view glass storm door. Additional features include natural gas heat, a gas range, a tankless gas water heater and a security system. Residents enjoy community amenities including a swimming pool, pool house, and community garden. Located in the tucked-away community of Longview, this home offers the perfect balance of convenience & privacy. Just minutes from shopping, dining, and state-of-the-art healthcare, it's approximately 12 miles from Cherry Grove Beach, 12 miles from Tanger Outlets on Hwy 17 and about 28 miles from Myrtle Beach International Airport, making it easy to enjoy everything the Grand Strand has to offer while coming home to a peaceful residential setting.
Sold for $277,000
Zillow last checked:
Listing updated:
Bought with:
Shari L Will, 111195
Realty ONE Group Dockside
Source: CCAR,MLS#: 2617168 Originating MLS: Coastal Carolinas Association of Realtors
Originating MLS: Coastal Carolinas Association of RealtorsPrice history
| Date | Event | Price |
|---|---|---|
| 9/28/2026 | Sold | $277,000-1%$182/sqft |
Source:  CCAR #2617168 Report a problem CCAR #2617168 Report a problem | ||
| 8/8/2026 | Pending sale | $279,900$184/sqft |
Source: CCAR #2617168 Report a problem | ||
| 7/19/2026 | Price change | $279,900-2.5%$184/sqft |
Source: CCAR #2617168 Report a problem | ||
| 7/8/2026 | Listed for sale | $287,000-4.3%$189/sqft |
Source: CCAR #2617168 Report a problem | ||
| 4/13/2026 | Listing removed | $299,900$197/sqft |
Source: CCAR #2602737 Report a problem | ||
| 3/19/2026 | Price change | $299,900-3.2%$197/sqft |
Source: CCAR #2602737 Report a problem | ||
| 3/8/2026 | Price change | $309,900-3.1%$204/sqft |
Source: CCAR #2602737 Report a problem | ||
| 2/17/2026 | Price change | $319,900-1.6%$210/sqft |
Source: CCAR #2602737 Report a problem | ||
| 1/30/2026 | Listed for sale | $325,000$214/sqft |
Source: CCAR #2602737 Report a problem | ||
Nearby homes
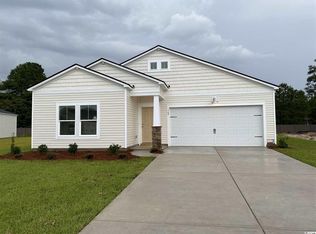
- $253,3003 bd2 ba1.5k sqft169 Cypress Tree Loop LOT 31, Dover D Longs, SC 29568Off Market
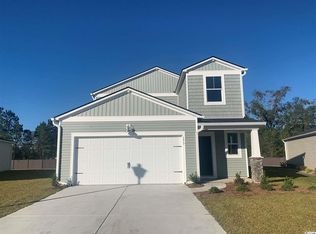
- $310,9005 bd3 ba2.3k sqft173 Cypress Tree Loop LOT 30, Columbia C Longs, SC 29568Off Market
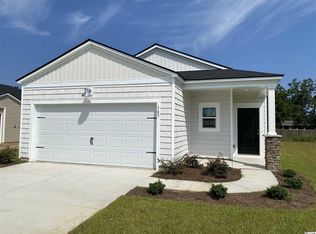
- $237,1003 bd2 ba1.4k sqft165 Cypress Tree Loop LOT 32, Annapolis C Longs, SC 29568Off Market
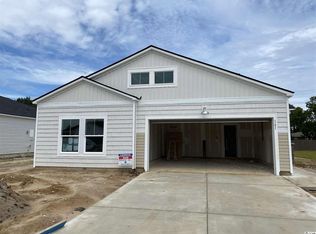
- $259,9004 bd2 ba1.7k sqft161 Cypress Tree Loop LOT 33, Harrisburg D Longs, SC 29568Off Market
Sell for more on Zillow
Get a Zillow Showcase℠ listing at no additional cost and you could sell for .
$277,000
2% more
+$5,540
With Zillow Showcase(estimated)
$282,540
