Skip main navigation
Active
  • $164,900

    169 Dunn St, Rochester, NY 14621

    3beds
    1,287sqft
    Loading
    Single Family Residence
    Built in 1950
    5,301 Square Feet Lot
    $-- Zestimate®
    $128/sqft
    $-- HOA

    What's special

    New recessed lightingLaundry hook upsBrand new stainless appliancesGlass block windowsNew white cabinetsFenced in yardDark tile backsplash
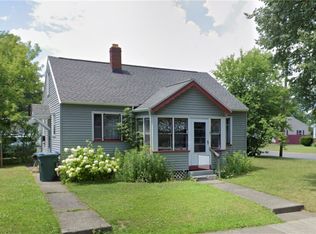
    RARE ONE LEVEL LIVING OPTION at 169 Dunn Street! Attention to detail in every room to meet the needs of the modern Buyer! Low maintenance vinyl sided exterior, asphalt driveway leading to detached Garage and fenced in yard! ROOF 5 years old! Enter through enclosed porch providing relaxing space to enjoy a coffee or versatile mud room! Sparkling refinished original hardwoods throughout the main floor as you step inside, spacious Living Room with new fixtures and neutral paint! Eat in kitchen steps away w modern QUARTZ COUNTERTOPS accenting new white cabinets and dark tile backsplash, new recessed lighting! Brand new Stainless appliances stay! On the main floor utilize Two Bedrooms w accent walls, hardwoods, fans overhead! Full Bath boasts tub w tiled shower surround, GLASS DOOR, new vanity and sleek black fixtures! On the Second floor enjoy a large third bedroom & NEW CARPET underfoot! Take advantage of BONUS SQ FT in partially finished Basement complete w laminate flooring, painted block walls, Drop ceiling & SECOND FULL BATH w CUSTOM TILE SHOWER, rainshower head! Mechanics including gas furnace & HW tank (approx 5 years old), 100 AMP electric, glass block windows, Laundry hook ups, & sump pump. ONE YEAR HSA HOME WARRANTY INCLUDED WITH YOUR PURCHASE- BUY A SENSE OF SECURITY! Schedule your home tour today! Delayed Negotiations: Offers due 7/15/26 at 1:00pm.
    9 days
    |
    2,025
    |
    254
    |

    Zillow last checked:

    Listing updated:

    Listed by:

    Howard Hanna 585-352-8833,

    Ashley R Nowak 585-472-3016

    Source: NYSAMLSs,MLS#: R1696427MLS LogoOriginating MLS: Rochester

    Loading...

      Facts & features

      Interior

      Bedrooms & bathrooms
      • Bedrooms: 3
      • Bathrooms: 2
      • Full bathrooms: 2
      • Main level bathrooms: 1
      • Main level bedrooms: 2
      Heating
      • Gas, Forced Air
      Appliances
      • Included: Dishwasher, Electric Oven, Electric Range, Gas Water Heater, Microwave
      • Laundry: In Basement
      Features
      • Ceiling Fan(s), Eat-in Kitchen, Separate/Formal Living Room, Other, Quartz Counters, See Remarks, Bedroom on Main Level
      • Flooring: Carpet, Hardwood, Varies, Vinyl
      • Windows: Thermal Windows
      • Basement: Full,Partially Finished,Sump Pump
      • Has fireplace: No
      Interior area
      • Total structure area: 1,287
      • Total interior livable area: 1,287 sqft
      Video & virtual tour

      Property

      Parking
      • Total spaces: 2
      • Parking features: Detached, Garage
      • Garage spaces: 2
      Accessibility
      • Accessibility features: Accessible Bedroom
      Features
      • Exterior features: Blacktop Driveway, Enclosed Porch, Fence, Porch
      • Fencing: Partial
      Lot
      • Size: 5,301 Square Feet
      • Dimensions: 53 x 100
      • Features: Near Public Transit, Rectangular, Rectangular Lot, Residential Lot
      Details
      • Parcel number: 26140009156000010920000000
      • Special conditions: Standard

      Construction

      Type & style
      • Home type: SingleFamily
      • Architectural style: Cape Cod
      • Property subtype: Single Family Residence
      Materials
      • Vinyl Siding, PEX Plumbing
      • Foundation: Block
      • Roof: Asphalt
      Condition
      • Resale
      • Year built: 1950

      Utilities & green energy

      • Electric: Circuit Breakers
      • Sewer: Connected
      • Water: Connected, Public
      • Utilities for property: Cable Available, Electricity Connected, High Speed Internet Available, Sewer Connected, Water Connected

      Community & HOA

      Community
      • Subdivision: Mun Subn 15 48
      Location
      • Region: Rochester

      Financial & listing details

      • Price per square foot: $128/sqft
      • Tax assessed value: $129,300
      • Annual tax amount: $3,309
      • Date on market: 7/7/2026
      • Listing terms: Cash,Conventional,FHA,VA Loan

        Estimated market value

        Not available

        Estimated sales range

        Not available

        $1,872/mo

        Price history

        DateEventPrice
        7/8/2026Listed for sale$164,900+243.5%$128/sqft
        Source: NYSAMLSs #R1696427 Report a problem
        12/22/2025Sold$48,000-18.5%$37/sqft
        Source: Public Record Report a problem
        9/1/1998Sold$58,900+12.2%$46/sqft
        Source: Public Record Report a problem
        12/20/1995Sold$52,500$41/sqft
        Source: Public Record Report a problem

        Public tax history

        YearProperty taxesTax assessment
        2025-- $129,300
        2024-- $129,300 +102%
        2023-- $64,000
        2022-- $64,000
        2021-- $64,000
        2020-- $64,000 +16.8%
        2018-- $54,800
        2017$2,081 $54,800
        2016-- $54,800 -7.1%
        2015$1,385 $59,000
        2014-- $59,000
        2013-- $59,000
        2012-- $59,000 +3.5%
        2011-- $57,000
        2010-- $57,000
        2009-- $57,000 +1.8%
        2007-- $56,000
        2006-- $56,000
        2005-- $56,000
        2004-- $56,000 +9.8%
        2003-- $51,000
        2002-- $51,000
        2001-- $51,000
        2000-- $51,000
        Find assessor info on the county website

        Monthly payment

        Estimated monthly payment$1,822
        All calculations are estimates and provided by Zillow, Inc. for informational purposes only. Actual amounts may vary.
        HOA fees may include property taxes on listings classified as Co-Ops. Contact the listing agent and/or owner for fee details.
        Mortgage interest rates are dependent on a number of factors, including credit score, down payment, and repayment length. Interest rate data provided by Zillow Group Marketplace, Inc. as of 1/1/1970 from various mortgage lenders with which we have lead or other similar arrangements; the Estimated Payment is an average of those rates.
        See how much you could borrow to make a competitive offer.

        Climate risks

        Neighborhood: 14621

        Getting around

        69 / 100
        Somewhat Walkable
        42 / 100
        Some Transit
        50 / 100
        Bikeable

        Nearby schools

        GreatSchools rating
        Schools provided by the listing agent
        • District: Rochester

        Source: NYSAMLSs. This data may not be complete. We recommend contacting the local school district to confirm school assignments for this home.

        A local agent can set up tours, give advice and negotiate with sellers.

        Browse local experts

        Similar homes