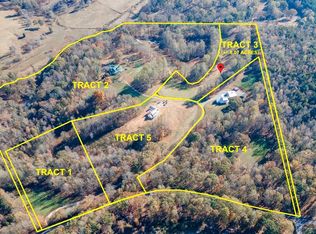
94+/- ACRES, WATERFALLS, NATIONAL FOREST BOUNDARY, TROUT STREAM, Majestic Residence, Outbuildings, Gentle & Open Grasslands, Beautiful Timber, Scenic Mountain Cove, Hi-Mountaintop Views, Engaging Location - There's not a single amenity the Mountains can offer that this property does not have. Located up above Dahlonega in one of the most appealing areas of North Georgia, this Foundation property was assembled decades ago and is available for the first time since. The remarkable residence is of hand-hewn natural materials and extraordinary construction of Grand Hall and Master's Quarters and multiple levels. The associated infrastructure across the property ranges from bridgework to cantilevered overlooks, millions in rockwork to a massive carriage house, ancillary structures to a whole-property generator that looks like it could power a locomotive. A major North Georgia trout stream pours through the property and over the waterfalls, this used to be a collection point for the water to power Dahlonega's first electrical source that supplied the Consolidated Gold Mine. Open grasslands follow along the flowing waters and massive timber provides a backdrop. The land follows a boundary with the U.S. National Forest for well over a mile, from mountaintops to a pretty cove along a little branch. Here you'll find the best of Nature and Man. The location is convenient to North Georgia's most awarded mountain town - Dahlonega - and all the activities and amenities offered of the area. Metro availability is but a commute away. This property is not just a combination of factors and amenities but a culmination - there are none other comparable.
Closed
Zillow last checked:
Listing updated:
Bought with:
Non Mls Salesperson
Non-Mls Company
Source: GAMLS,MLS#: 10627244
Price history
| Date | Event | Price |
|---|---|---|
| 8/25/2026 | Sold | $3,115,000-0.3%$341/sqft |
Source:  GAMLS #10627244 Report a problem GAMLS #10627244 Report a problem | ||
| 7/17/2026 | Pending sale | $3,125,000$342/sqft |
Source: GAMLS #10627244 Report a problem | ||
| 6/16/2026 | Price change | $3,125,000-21.9%$342/sqft |
Source:  FMLS GA #7664646 Report a problem FMLS GA #7664646 Report a problem | ||
| 10/13/2025 | Listed for sale | $3,999,900+22%$438/sqft |
Source: FMLS GA #7664646 Report a problem | ||
| 10/10/2025 | Listing removed | $3,277,777$359/sqft |
Source: GAMLS #20158051 Report a problem | ||
| 2/25/2025 | Price change | $3,277,777-6.2%$359/sqft |
Source: FMLS GA #7302713 Report a problem | ||
| 7/8/2024 | Listed for sale | $3,495,000$382/sqft |
Source: GAMLS #20158051 Report a problem | ||
| 6/23/2024 | Contingent | $3,495,000$382/sqft |
Source: GAMLS #20158051 Report a problem | ||
| 4/9/2024 | Price change | $3,495,000-7.5%$382/sqft |
Source: FMLS GA #7302713 Report a problem | ||
| 1/19/2024 | Price change | $3,777,000-5.6%$413/sqft |
Source: GAMLS #20158051 Report a problem | ||
| 11/14/2023 | Listed for sale | $3,999,000$437/sqft |
Source: FMLS GA #7302713 Report a problem | ||
Get a cash offer in 3 minutes
Find out how much your home could sell for in as little as 3 minutes with a no-obligation cash offer.
Estimated market value
$3,114,900
