Skip main navigation
Sold
  • Price Unknown

    169 Eagle Ridge Rd, Fairbanks, AK 99712

    4beds
    3,200sqft
    Single Family Residence
    Built in 1983
    1.85 Acres Lot
    $681,600 Zestimate®
    $--/sqft
    $3,251 Estimated rent

    Home value

    $681,600

    $648,000 - $716,000

    $3,251/mo

    Zestimate® history
    Loading...

    Owner options

    List your home for rent

    $3,251/mo

    Rent Zestimate®

    Find your next renter with Zillow Rental Manager. Plus, with online applications, you can quickly screen prospective tenants – for free.

    Learn more

    $3,251/mo

    Rent Zestimate®

    Refinance and save

    Refinancing to a lower rate could help reduce your monthly payments and save thousands over the life of the loan.

    See today's rates

    Explore your selling options

    Work with a Zillow partner agent

    Leverage their expertise and Zillow's premium Showcase listings to get your home seen by more buyers.

    Get started

    List with your own agent

    Get your home in front of millions of buyers by listing it on Zillow.

    Learn how to do it

    Sell it yourself

    Take full control of how buyers see your home on Zillow by listing For Sale by Owner (FSBO).

    List your home

    What's special

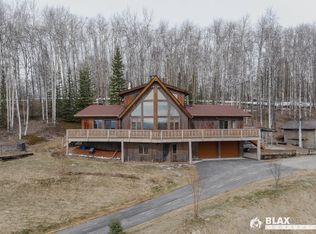
    Welcome to 169 Eagle Ridge Rd – a beautiful 3,200 sq ft home that offers some of the most breathtaking views in all of Fairbanks. Perched on the hillside, this home is designed to take full advantage of its panoramic surroundings, featuring spacious wrap-around decks with a one-of-a kind- hot tub with a view for soaking in the northern lights or enjoying peaceful sunsets year-round. Inside, vaulted ceilings and expansive windows flood the home with natural light, creating an inviting and open atmosphere. The well-appointed kitchen is a chef’s dream with ample counter space and a pantry with a formal dining area ideal for entertaining or enjoying family meals. This home boasts four generously sized bedrooms and three and a half bathrooms in total. The upper level has two bedroom suites with the primary featuring serene views on its private balcony. The lower level features a fully equipped mother-in-law apartment with a full kitchen, bathroom and two bedrooms, offering a fantastic opportunity for multigenerational living, guest accommodations, or rental income. Whether you’re enjoying the beautiful interior or taking in the awe-inspiring views from the hot tub, this is Alaskan luxury living at its finest!

    Zillow last checked:

    Listing updated:

    Listed by:

    Bobby Desrochers 907-750-3406,

    GOLD STANDARD REAL ESTATE SERVICES, LLC

    Bought with:

    Randi Carnahan

    Source: GFMLS,MLS#: 159274MLS Logo

    Facts & features

    Interior

    Bedrooms & bathrooms
    • Bedrooms: 4
    • Bathrooms: 4
    • Full bathrooms: 3
    • Partial bathrooms: 1
    Heating
    • Fireplace(s), Hot Water, Fireplace
    Appliances
    • Included: Range/Oven, Oven, Jenn-Air Type, Dishwasher, Microwave, Refrigerator, Washer, Dryer, Water Softener
    • Laundry: In Garage
    Features
    • Walk-In Closet(s), Vaulted Ceiling(s), Solid Type Countertop, Ceiling Fan(s)
    • Flooring: Tile
    • Windows: Blinds, Curtain Rods
    • Basement: Full,Finished,Walk-Out Access
    • Has fireplace: Yes
    Interior area
    • Total structure area: 3,200
    • Total interior livable area: 3,200 sqft

    Property

    Parking
    • Total spaces: 2
    • Parking features: RV Access/Parking, Heated Garage, Garage Door Opener
    • Attached garage spaces: 2
    Features
    • Levels: Multi/Split
    • Patio & porch: Deck/Patio, Covered
    • Exterior features: Lawn, Garden, Internet Available
    • Has spa: Yes
    • Spa features: Exterior Hot Tub, Bath
    • Has view: Yes
    • View description: City, Mountain(s), Territorial
    Lot
    • Size: 1.85 Acres
    Details
    • Additional structures: Shed(s)
    • Parcel number: 0238171
    • Zoning: UNK
    • Zoning description: Rural Residential District

    Construction

    Type & style
    • Home type: SingleFamily
    • Property subtype: Single Family Residence
    Materials
    • Double Wall
    • Foundation: Concrete Perimeter
    • Roof: Shingle
    Condition
    • 31 + yrs
    • New construction: No
    • Year built: 1983

    Utilities & green energy

    • Gas: Oil
    • Sewer: Private Sewer
    • Water: Private

    Community & neighborhood

    Security
    • Security features: Security System, Smoke Detector(s)
    Location
    • Region: Fairbanks
    • Subdivision: Mcgrath Estates

    Other

    Other facts
    • Listing terms: Cash/Refinance
    • Road surface type: Gravel

    Price history

    DateEventPrice
    4/30/2026Sold--
    Source: GFMLS #159274 Report a problem
    1/30/2026Pending sale$675,000$211/sqft
    Source: GFMLS #159274 Report a problem
    1/27/2026Listed for sale$675,000-3.4%$211/sqft
    Source: GFMLS #159274 Report a problem
    12/1/2025Listing removed$699,000$218/sqft
    Source: GFMLS #158847 Report a problem
    10/9/2025Listed for sale$699,000+2.2%$218/sqft
    Source: GFMLS #158847 Report a problem
    10/1/2025Listing removed$684,000$214/sqft
    Source: GFMLS #157684 Report a problem
    8/11/2025Price change$684,000-2.1%$214/sqft
    Source: GFMLS #157684 Report a problem
    7/24/2025Price change$699,000+3.6%$218/sqft
    Source: GFMLS #157684 Report a problem
    5/29/2025Pending sale$675,000$211/sqft
    Source: GFMLS #157684 Report a problem
    5/27/2025Listed for sale$675,000$211/sqft
    Source: GFMLS #157684 Report a problem

    Public tax history

    YearProperty taxesTax assessment
    2025$8,152 +3.1%$537,430 +2.5%
    2024$7,903 -0.5%$524,188 -1.8%
    2023$7,942 -0.1%$533,892 +10.1%
    2022$7,949 -0.5%$484,920 +8.1%
    2021$7,989 +1.9%$448,628 +2.6%
    2020$7,843 +9%$437,066 +1.4%
    2018$7,195 +8.3%$430,936 +4%
    2017$6,643 $414,364 +1.2%
    2016$6,643 +12.4%$409,312 +0.7%
    2015$5,909 $406,595 +4.5%
    2014$5,909 $388,902 +2.6%
    2013-- $379,192 -1.6%
    2012-- $385,248 +0.5%
    2011-- $383,511
    2010-- $383,511 -0.9%
    2009-- $386,955 -3.7%
    2008-- $401,617 +0.1%
    2007$6,633 +6.9%$401,031 +14.9%
    2005$6,204 +3.6%$349,135 +8.8%
    2003$5,986 0%$320,809
    2002$5,988 +4.5%$320,809 +2.9%
    2001$5,731 $311,906

    Find assessor info on the county website

    Neighborhood: 99712

    Nearby schools

    GreatSchools rating
    Schools provided by the listing agent
    • Elementary: Anne Wien
    • Middle: Tanana
    • High: Lathrop

    Source: GFMLS. This data may not be complete. We recommend contacting the local school district to confirm school assignments for this home.