NEW MODIFICATIONS TO LAYOUT- IMPROVED ACCESS TO KITCHEN AND DINING AREA/ NEW STORAGE ROOM... This charming redbrick home nestled on a mature, tree lined 60x100 ft lot has a warm, and whimsical feel that makes a house a home. With undeniable curb appeal, from the crescent driveway inviting you in, to the picturesque stone walkway, 169 Edinburgh N is a standout in the community. Step inside to discover a bright and inviting interior featuring three bedrooms, each with large windows that bathe the rooms in natural light. At the heart of the home, the updated kitchen boasts vaulted ceilings, a skylight, soft-close cabinetry, and modern finishes, creating a space that's both functional and stylish. The window breakfast nook is the perfect place to sit, with a brand new countertop and generous space behind for a kitchen table, enjoy all your culinary delights here. The front room, adorned with a bay window, offers a tranquil setting perfect for a cozy living space or bedroom. Towards the back of the home is a shared 4pc bathroom with ceiling skylight feature. Just off this, a spacious great room with glass sliding doors provides lovely views and easy access to the private backyard oasis. The backyard with a patio is truly a hidden gem - surprisingly large, shaded by mature trees, and perfect for indoor-outdoor living. Whether it's sipping coffee on the covered patio or hosting a twilight dinner under the stars alfresco style, this space is designed for memorable moments. Location is key...and this one is unbeatable. Just steps from downtown Guelph's vibrant core, enjoy walkable access to shops, cafes, restaurants, microbreweries, and charming century homes that give the area its unique character. Additionally, with both Sunny Acres Park and Exhibition Park just a short stroll away, this home is perfectly suited for first-time buyers, or investors who appreciate a perfect rental opportunity. This small but adorable house is full of potential.
Sold for $525,000
C$525,000
169 Edinburgh Rd N, Guelph, ON N1H 5R6
3beds
1,088sqft
Single Family Residence, Residential
Built in ----
6,825 Square Feet Lot
$-- Zestimate®
C$482/sqft
C$2,827 Estimated rent
Home value
Not available
Estimated sales range
Not available
Not available
Owner options
List your home for rent
C$2,827/mo
Rent Zestimate®
Find your next renter with Zillow Rental Manager. Plus, with online applications, you can quickly screen prospective tenants – for free.
C$2,827/mo
Rent Zestimate®
Refinance and save
C$2,220/mo
Est. payment
Refinancing to a lower rate could help reduce your monthly payments and save thousands over the life of the loan.
C$2,220/mo
Est. payment
Explore your selling options
Work with a Zillow partner agent
Leverage their expertise and Zillow's premium Showcase listings to get your home seen by more buyers.
Get startedList with your own agent
Get your home in front of millions of buyers by listing it on Zillow.
Learn how to do itSell it yourself
Take full control of how buyers see your home on Zillow by listing For Sale by Owner (FSBO).
List your homeWhat's special
Zillow last checked:
Listing updated:
Listed by:
Michael Christie, Salesperson,
Royal LePage Royal City Realty
Source: ITSO,MLS®#: 40758774Originating MLS®#: Cornerstone Association of REALTORS®
Facts & features
Interior
Bedrooms & bathrooms
- Bedrooms: 3
- Bathrooms: 1
- Full bathrooms: 1
- Main level bathrooms: 1
- Main level bedrooms: 3
Bedroom
- Level: Main
Bedroom
- Level: Main
Bedroom
- Level: Main
Bathroom
- Features: 4-Piece
- Level: Main
Breakfast room
- Level: Main
Kitchen
- Level: Main
Living room
- Level: Main
Mud room
- Level: Main
Other
- Description: Space is unfinished
- Level: Basement
Other
- Description: Space is unfinished.
- Level: Basement
Storage
- Level: Main
Heating
- Forced Air, Natural Gas
Cooling
- None
Appliances
- Included: Water Softener, Refrigerator, Stove
Features
- Basement: Partial,Unfinished,Sump Pump
- Has fireplace: No
Interior area
- Total structure area: 1,088
- Total interior livable area: 1,088 sqft
- Finished area above ground: 1,088
Property
Parking
- Total spaces: 4
- Parking features: Circular Driveway, Outside/Surface/Open, Private Drive Single Wide
- Uncovered spaces: 4
Features
- Stories: 1
- Patio & porch: Patio
- Exterior features: Privacy
- Frontage type: East
- Frontage length: 62.57
Lot
- Size: 6,825 Square Feet
- Dimensions: 62.57 x 109.09
- Features: Urban, City Lot, Open Spaces, Park, Place of Worship, Playground Nearby, Public Parking, Public Transit, Quiet Area, Regional Mall, School Bus Route, Schools, Shopping Nearby
Details
- Parcel number: 712900062
- Zoning: R1B
Construction
Type & style
- Home type: SingleFamily
- Architectural style: Bungalow
- Property subtype: Single Family Residence, Residential
Materials
- Brick
- Roof: Asphalt Shing
Condition
- 31-50 Years
- New construction: No
Utilities & green energy
- Sewer: Sewer (Municipal)
- Water: Municipal
Community & HOA
Location
- Region: Guelph
Financial & listing details
- Price per square foot: C$482/sqft
- Annual tax amount: C$3,983
- Date on market: 8/8/2025
- Inclusions: Refrigerator, Stove
Price history
| Date | Event | Price |
|---|---|---|
| 9/26/2025 | Sold | C$525,000C$482/sqft |
Source: ITSO #40758774 Report a problem | ||
Public tax history
Tax history is unavailable.
Neighborhood: Exhibition Park
Nearby homes
- C$--3 bd1 ba-- sqft298 Suffolk St W, Guelph, ON N1H2K3Off Market
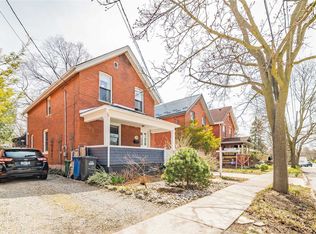
- C$--2 bd1 ba800 sqft305 Paisley Rd #B, Guelph, ON N1H2P8Off Market
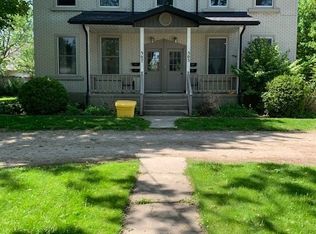
- C$--2 bd2 ba-- sqft211 Paisley St #A, Guelph, ON N1H2P5Off Market
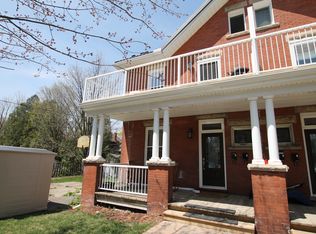
- C$1,9501 bd1 ba750 sqft211 Paisley St #B, Guelph, ON N1H2P5For Rent

- C$--1 bd1 ba400 sqft205 Liverpool St, Guelph, ON N1H2L6Off Market
- C$699,9004 bd3 ba1.4k sqft314 Paisley Rd, Guelph, ON N1H2P9For Sale
- C$--3 bd3 ba-- sqft240 London Rd W #101, Guelph, ON N1H8N8Off Market
- C$--2 bd1 ba1.1k sqft308-107 Bagot St #308, Guelph, ON N1H5S9Off Market
Nearby schools
GreatSchools rating
No schools nearby
We couldn't find any schools near this home.
- Ontario
- Wellington County
- Guelph
- N1H 5R6
- Exhibition Park
- 169 Edinburgh Rd N
