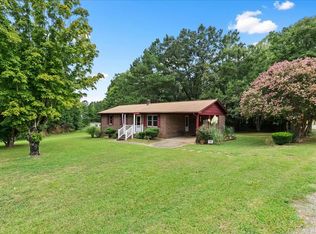
Immaculately maintained by its original owner, this turnkey home offers exceptional quality and peace of mind with meticulously serviced mechanicals and a whole-house generator. The light-filled, open-concept floor plan features a spacious kitchen complete with granite countertops and a center island, perfect for entertaining or daily living. Relax in the impressive primary suite featuring a generous walk-in closet and a large, private bathroom, alongside nicely sized secondary bedrooms. Outdoor living is a breeze with a charming covered front porch and a private rear deck located right off the kitchen. Practical additions include an attached two-car garage for easy storage and parking. All located on an acre on a secluded, private road. Situated right off the I-85 ramp for seamless commuting, this property offers incredible convenience. Unique Multigenerational Opportunity: The neighboring home directly across the driveway is also on the market on 3 acres. Purchasing both creates an ideal multi-generational setup, allowing families to live side-by-side while preserving complete privacy and independence. Come enjoy the COUNTRY LIFEE!!
For sale
$379,900
169 Engle Rd, Manson, NC 27553
3beds
2,592sqft
Single Family Residence
Built in 2017
1 Acres Lot
$373,800 Zestimate®
$147/sqft
$-- HOA
What's special
Charming covered front porchSpacious kitchenCenter islandGranite countertopsAttached two-car garageGenerous walk-in closetImpressive primary suite
- 51 days
- 111
- 7
Zillow last checked:
Listing updated:
Listed by:
Karen Stainback 252-213-0099,
Coldwell Banker Advantage
Source: Doorify MLS,MLS#: 10188277
Facts & features
Interior
Bedrooms & bathrooms
- Bedrooms: 3
- Bathrooms: 2
- Full bathrooms: 2
- Main level bedrooms: 3
Primary bedroom
- Level: Main
- Area: 251.37 Square Feet
- Dimensions: 18.9 x 13.3
Bedroom 2
- Level: Main
- Area: 147.63 Square Feet
- Dimensions: 13.3 x 11.1
Bedroom 3
- Level: Main
- Area: 127.68 Square Feet
- Dimensions: 13.3 x 9.6
Breakfast room
- Level: Main
- Area: 107.86 Square Feet
- Dimensions: 13.3 x 8.11
Other
- Level: Main
- Area: 75.48 Square Feet
- Dimensions: 11.1 x 6.8
Family room
- Level: Main
- Area: 272.02 Square Feet
- Dimensions: 20.3 x 13.4
Kitchen
- Level: Main
- Area: 150.29 Square Feet
- Dimensions: 13.3 x 11.3
Laundry
- Level: Main
- Area: 90.44 Square Feet
- Dimensions: 13.3 x 6.8
Living room
- Level: Main
- Area: 318.92 Square Feet
- Dimensions: 23.8 x 13.4
Heating
- None
Cooling
- Central Air, Ceiling Fan(s), Heat Pump
Appliances
- Included: Cooktop, Dishwasher, Electric Water Heater, Microwave, Other, Refrigerator, Washer/Dryer, Wall Oven
- Laundry: Laundry Room
Features
- Ceiling Fan(s), Entrance Foyer, Eat-in Kitchen, Granite Counters, Kitchen Island, Pantry, Walk-In Closet(s), Kitchen/Dining Room Combination, Shower Only, Bathtub/Shower Combination, Smooth Ceilings
- Flooring: Luxury Vinyl, Tile, Vinyl
- Number of fireplaces: 1
Interior area
- Total structure area: 2,592
- Total interior livable area: 2,592 sqft
- Finished area above ground: 2,592
- Finished area below ground: 0
Property
Parking
- Total spaces: 2
- Parking features: Attached, Circular Driveway, Garage Faces Front, Inside Entrance, Shared Driveway
- Garage spaces: 2
- Has uncovered spaces: Yes
Features
- Levels: One
- Stories: 1
- Patio & porch: Covered, Deck, Front Porch
- Exterior features: Garden, Rain Gutters
- Fencing: None
Lot
- Size: 1 Acres
- Features: Back Yard, Cleared, Front Yard, Garden, Level
- Residential vegetation: Cleared
Details
- Parcel number: B557B
- Special conditions: Standard
- Other equipment: Generator
Construction
Type & style
- Home type: SingleFamily
- Architectural style: Ranch
- Property subtype: Single Family Residence
Materials
- Vinyl Siding
- Foundation: Crawlspace
- Roof: Shingle
Condition
- New construction: No
- Year built: 2017
Utilities & green energy
- Sewer: Septic Tank
- Water: Well
- Utilities for property: Electricity Connected, Phone Available, Septic Connected
Community & HOA
Community
- Features: None
HOA
- Has HOA: No
Location
- Region: Manson
Financial & listing details
- Price per square foot: $147/sqft
- Tax assessed value: $354,241
- Annual tax amount: $2,203
- Date on market: 8/24/2026
- Listing agreement: Exclusive Agency
- Listing terms: Cash,Conventional,FHA,VA Loan
- Road surface type: Gravel
Estimated market value
$373,800
$355,000 - $392,000
$1,761/mo
Price history
| Date | Event | Price |
|---|---|---|
| 8/24/2026 | Listed for sale | $379,900$147/sqft |
Source:  Doorify MLS #10188277 Report a problem Doorify MLS #10188277 Report a problem | ||
Public tax history
| Year | Property taxes | Tax assessment |
|---|---|---|
| 2025 | $2,469 +43.8% | $354,241 +103.5% |
| 2024 | $1,716 | $174,036 |
| 2023 | $1,716 | $174,036 |
| 2022 | $1,716 +3.1% | $174,036 |
| 2021 | $1,664 -0.1% | $174,036 |
| 2020 | $1,665 | $174,036 |
| 2017 | -- | -- |
Find assessor info on the county website
Monthly payment
Est. payment
Payment breakdown
Explore the cost of this home by adjusting the details. Changes won't be saved.Climate risks
Neighborhood: 27553
Nearby schools
Schools provided by the listing agent
- Elementary: Warren County Schools
- Middle: Warren County Schools
- High: Warren County Schools
Source: Doorify MLS. This data may not be complete. We recommend contacting the local school district to confirm school assignments for this home.
Similar homes
- $379,9003 bd2 ba2.5k sqft169 Engle Rd, Manson, NC 27553For Sale
 MLS ID #142687, Karen Stainback. Roanoke Valley Lake Gaston BOR
 - $399,9003 bd2 ba1.5k sqftLOT 46 Eagle Point Dr, Manson, NC 27553New Construction

 MLS ID #10194726, Wallace Peiffer. Doorify MLS
 - $399,9993 bd3 ba2.1k sqft1224 Hedrick Dr, Henderson, NC 27537For Sale
 MLS ID #10196305, Deidre Martin. Doorify MLS
 - $350,0003 bd2 ba1.6k sqft152 Leisure Ln, Manson, NC 27553For Sale
 MLS ID #10180515, Laurie Donofrio. Doorify MLS
 - $390,0003 bd3 ba2.2k sqft101 Country Club Dr, Henderson, NC 27536For SaleMLS ID #10196468, Ruxton Bobbitt. Doorify MLS
- $220,0003 bd2 ba1.8k sqft523 County Line Rd, Manson, NC 27553For SaleMLS ID #10188071, Lisa Gowen Sofley. Doorify MLS
- $339,9993 bd3 ba3k sqft2732 Nutbush Rd, Henderson, NC 27537For SaleMLS ID #10159653, Ashley Meador Roberson. Doorify MLS
- $324,9003 bd2 ba1.3k sqft1565 Spring Valley Lake Rd, Henderson, NC 27537For SaleMLS ID #10196666, Wallace Peiffer. Doorify MLS
- $394,0003 bd2 ba1.6k sqft151 Garden Ln, Henderson, NC 27537For SaleMLS ID #10188418, Holly Richards. Doorify MLS
- $252,4993 bd2 ba1.7k sqft397 Manson Axtell Rd, Norlina, NC 27563For SaleMLS ID #10197953, Jamytta Bell. Doorify MLS
- $425,0003 bd3 ba1.9k sqft1080 Hedrick Dr, Henderson, NC 27537For SaleMLS ID #10170410, Ruxton Bobbitt. Doorify MLS
- $480,0003 bd3 ba2.2k sqft321 Hedrick Dr, Henderson, NC 27537For SaleMLS ID #10186381, Michelle Lickliter. Doorify MLS
- $365,0003 bd2 ba1.7k sqft124 Angus Ln, Warrenton, NC 27589New ConstructionMLS ID #10189711, Gaby De Haro. Doorify MLS
- $365,0004 bd2 ba1.7k sqft1220 Warrenton Road, Henderson, NC 27537For Sale
 MLS ID #100606496, Brittany Brathwaite, EXP Realty LLC - C. Hive MLS
 - $365,0003 bd3 ba2.5k sqft119 E Stratford Dr, Henderson, NC 27537For SaleMLS ID #10178096, Rebecca So. Doorify MLS
- $399,0003 bd3 ba3.1k sqft1602 Peace St, Henderson, NC 27536For SaleMLS ID #10161019, Ellen Padgett. Doorify MLS
- $477,0003 bd3 ba1.9k sqft253 Sandy Point Dr, Manson, NC 27553For SaleMLS ID #10179525, Leo Murphy. Doorify MLS
- $340,0004 bd3 ba2.6k sqft152 N C 39 Loop Rd, Henderson, NC 27537For SaleMLS ID #10180308, Melvin Ray Rogers. Doorify MLS
