Introducing a stunning 10-acre piece of land for sale in Lena, Mississippi! Nestled in the tranquil county setting, this land offers unlimited potential for your dreams to come to life. With its abundance of mature trees, you'll enjoy the beauty of nature right at your doorstep.
One of the notable features of this property is its flexibility. It not only allows the construction of a traditional house, but it also welcomes manufactured homes, making it a perfect fit for those seeking a more customized living space. The possibilities are endless!
Imagine waking up to breathtaking views every morning, surrounded by the serenity of the countryside. This land offers you the opportunity to create your own private oasis, where you can truly escape the hustle and bustle of city life.
Additionally, nature enthusiasts will appreciate the proximity to the renowned Ross Barnett Reservoir. Whether you enjoy fishing, boating, or simply taking leisurely walks along the water, this location provides easy access to outdoor recreational activities.
Don't miss out on the chance to own this beautiful piece of land in Lena, Mississippi. Embrace the freedom to build your dream home or bring in a manufactured home and create a space that reflects your unique lifestyle. Contact us today to explore the countless possibilities that await you!
Closed
Price Unknown
169 Henry Sample Rd, Lena, MS 39094
--beds
0baths
10Acres
Land, Acreage (10 acres or less)
Built in ----
10 Acres Lot
$-- Zestimate®
$--/sqft
$-- Estimated rent
Home value
Not available
Estimated sales range
Not available
Not available
Zestimate® history
Owner options
List your home for rent
Find your next renter with Zillow Rental Manager. Plus, with online applications, you can quickly screen prospective tenants – for free.
Refinance and save
Refinancing to a lower rate could help reduce your monthly payments and save thousands over the life of the loan.
Explore your selling options
Work with a Zillow partner agent
Leverage their expertise and Zillow's premium Showcase listings to get your home seen by more buyers.
Get startedList with your own agent
Get your home in front of millions of buyers by listing it on Zillow.
Learn how to do itSell it yourself
Take full control of how buyers see your home on Zillow by listing For Sale by Owner (FSBO).
List your homeWhat's special
Zillow last checked:
Listing updated:
Listed by:
Ryan Ainsworth 601-940-9913,
Three Rivers Real Estate
Bought with:
John Polles, S49693
Polles Properties, LLC
Source: MLS United,MLS#: 4069543
Facts & features
Interior
Bedrooms & bathrooms
- Bathrooms: 0
Property
Lot
- Size: 10 Acres
- Features: Corners Marked, Many Trees
Details
- Parcel number: 000
Utilities & green energy
- Sewer: Waste Treatment Plant
- Water: Public, Well
- Utilities for property: Electricity Available
Community & HOA
Community
- Subdivision: Flushing Meadows
Location
- Region: Lena
Financial & listing details
- Date on market: 2/1/2024
- Electric utility on property: Yes
Price history
| Date | Event | Price |
|---|---|---|
| 10/16/2024 | Sold | -- |
Source: MLS United #4069543 Report a problem | ||
| 9/17/2024 | Pending sale | $137,000 |
Source: MLS United #4069543 Report a problem | ||
| 5/16/2024 | Price change | $137,000-0.4% |
Source: MLS United #4069543 Report a problem | ||
| 3/4/2024 | Price change | $137,500-1.1% |
Source: MLS United #4069543 Report a problem | ||
| 2/1/2024 | Listed for sale | $139,000 |
Source: MLS United #4069543 Report a problem | ||
Public tax history
Tax history is unavailable.
Neighborhood: 39094
Nearby homes
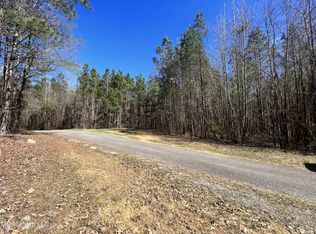
- $--10 Acres1 Henry Sample Rd, Lena, MS 39094Sold
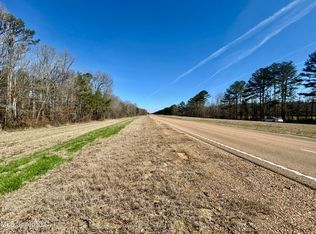
- $--13.81 Acres8662 Highway 25 #4, Lena, MS 39094Sold
- $222,7002 bd1 ba1k sqft197 Henry Sample Rd, Lena, MS 39094Off Market
- $2,818,000713 AcresState Highway 25, Brandon, MS 39047Lot/Land

- $342,1003 bd3 ba2.8k sqft568 Coal Bluff Rd, Lena, MS 39094Off Market
- $85,700-- bd1 ba680 sqft572 Coal Bluff Rd, Lena, MS 39094Off Market
- $183,200-- bd1 ba1.1k sqft1230 N Sandhill Rd, Lena, MS 39094Off Market
- $436,4003 bd3 ba2.5k sqft116 Thomas Dr, Lena, MS 39094Off Market
Nearby schools
GreatSchools rating
- 7/10Pisgah Elementary SchoolGrades: PK-6Distance: 2.5 mi
- 9/10Pisgah High SchoolGrades: 7-12Distance: 2.4 mi
Schools provided by the listing agent
- Elementary: Pisgah
- Middle: Pisgah
- High: Pisgah
Source: MLS United. This data may not be complete. We recommend contacting the local school district to confirm school assignments for this home.
- Mississippi
- Rankin County
- Brandon
- 39094
- 169 Henry Sample Rd
Nearby cities
Nearby zip codes
Other Brandon Topics
