Skip main navigation
Closed
  • $187,000

    169 Hughes Rd, Gilboa, NY 12076

    1beds
    568sqft
    Single Family Residence
    Built in 1979
    5.4 Acres Lot
    $187,100 Zestimate®
    $329/sqft
    $1,169 Estimated rent

    Home value

    $187,100

    Estimated sales range

    Not available

    $1,169/mo

    Zestimate® history
    Loading
    Loading...

    Owner options

    List your home for rent

    $1,169/mo

    Rent Zestimate®

    Find your next renter with Zillow Rental Manager. Plus, with online applications, you can quickly screen prospective tenants – for free.

    Learn more

    $1,169/mo

    Rent Zestimate®

    Refinance and save

    $1,439/mo

    Est. payment

    Refinancing to a lower rate could help reduce your monthly payments and save thousands over the life of the loan.

    See today's rates

    $1,439/mo

    Est. payment

    Explore your selling options

    Work with a Zillow partner agent

    Leverage their expertise and Zillow's premium Showcase listings to get your home seen by more buyers.

    Get started

    List with your own agent

    Get your home in front of millions of buyers by listing it on Zillow.

    Learn how to do it

    Sell it yourself

    Take full control of how buyers see your home on Zillow by listing For Sale by Owner (FSBO).

    List your home

    What's special

    Abundant natural lightLovingly maintained seasonal cabinAccessible usable landRustic charmMature treesDurable metal roofSpectacular mountain views
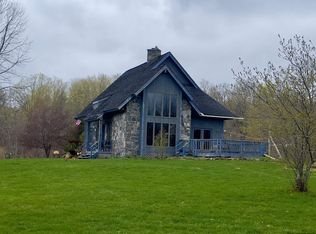
    Escape to your own private retreat on over five serene acres, tucked away off a town-maintained road in a peaceful country setting. This lovingly maintained seasonal cabin is filled with rustic charm, featuring beautiful wood floors, abundant natural light, a cozy country kitchen, one bedroom, and a small loft for additional sleeping or storage space. Step outside to discover a truly special property with accessible, usable land, a picturesque stream complete with a waterfall, mature trees, stone walls, and spectacular mountain views. A rear door from the cabin opens to the breathtaking scenery, creating the perfect place to relax and unwind. The cabin is equipped with a drilled well, electric service, an efficient Incinolet Electric Toilet, and heat provided by electric space heaters. For those who prefer conventional plumbing, there is also potential to install a septic system if desired. Additional features include a durable metal roof, numerous windows that bring the outdoors in, and a large storage shed ideal for a workshop, lawn equipment, tools, or recreational gear. Conveniently located just minutes from charming villages, state parks, and local farmers markets, and less than 30 minutes from popular ski centers, this property offers the perfect balance of privacy and accessibility. Whether you're looking for a peaceful weekend getaway or a place to create lasting memories, this bucolic country retreat is ready to welcome you.

    Zillow last checked:

    Listing updated:

    Listed by:

    Christine O'Shaughnessy 607-287-0424,

    Coldwell Banker Timberland Properties

    Bought with:

    Non Member Agent

    Non Member Office

    Source: NYSAMLSs,MLS#: R1699750MLS LogoOriginating MLS: Otsego-Delaware

    Facts & features

    Interior

    Bedrooms & bathrooms
    • Bedrooms: 1
    • Bathrooms: 1
    • Full bathrooms: 1
    • Main level bathrooms: 1
    • Main level bedrooms: 1
    Heating
    • Electric, Space Heater
    Appliances
    • Included: Electric Oven, Electric Range, Electric Water Heater, Microwave, Refrigerator
    Features
    • Country Kitchen, Other, See Remarks
    • Flooring: Carpet, Hardwood, Varies
    • Basement: None
    • Has fireplace: No
    Interior area
    • Total structure area: 568
    • Total interior livable area: 568 sqft

    Property

    Parking
    • Parking features: No Garage
    Features
    • Levels: One
    • Stories: 1
    • Exterior features: Dirt Driveway
    Lot
    • Size: 5.4 Acres
    • Dimensions: 757 x 440
    • Features: Irregular Lot, Other, See Remarks
    Details
    • Additional structures: Shed(s), Storage
    • Parcel number: 204.142
    • Special conditions: Standard

    Construction

    Type & style
    • Home type: SingleFamily
    • Architectural style: Cabin
    • Property subtype: Single Family Residence
    Materials
    • Frame
    • Foundation: Block
    • Roof: Metal
    Condition
    • Resale
    • Year built: 1979

    Utilities & green energy

    • Electric: Circuit Breakers
    • Sewer: Other, See Remarks
    • Water: Well

    Community & HOA

    Location
    • Region: Gilboa

    Financial & listing details

    • Price per square foot: $329/sqft
    • Tax assessed value: $61,200
    • Annual tax amount: $3,388
    • Date on market: 7/19/2026
    • Cumulative days on market: 24 days
    • Listing terms: Cash,Other,See Remarks

    Price history

    DateEventPrice
    10/8/2026Sold$187,000+1.1%$329/sqft
    Source: NYSAMLSs #R1699750 Report a problem
    8/12/2026Pending sale$185,000$326/sqft
    Source: NYSAMLSs #R1699750 Report a problem
    7/19/2026Listed for sale$185,000$326/sqft
    Source: NYSAMLSs #R1699750 Report a problem

    Public tax history

    YearProperty taxesTax assessment
    2025-- $175,800
    2024-- $175,800 +39.5%
    2023-- $126,000 +105.9%
    2022-- $61,200
    2021-- $61,200
    2020-- $61,200
    2019-- $61,200 +9.9%
    2018-- $55,700
    2017$1,491 $55,700
    2016-- $55,700
    2015-- $55,700
    2014-- $55,700
    2013-- $55,700 -13%
    2012-- $64,000
    2011-- $64,000
    2010-- $64,000 +77.8%
    2009-- $36,000
    2008-- $36,000
    2007-- $36,000
    2006-- $36,000
    2005-- $36,000
    2004-- $36,000
    2003-- $36,000
    2002-- $36,000
    2001-- $36,000
    2000-- $36,000
    Find assessor info on the county website

    Neighborhood: 12076

    Nearby schools

    GreatSchools rating
    Schools provided by the listing agent
    • District: Gilboa-Conesville

    Source: NYSAMLSs. This data may not be complete. We recommend contacting the local school district to confirm school assignments for this home.