Skip main navigation
Pending
  • $625,000

    169 Jenkins Road, Saco, ME 04072

    4beds
    2,632sqft
    : 
    $4,004/mo
    Get pre-qualified
    Single Family Residence
    Built in 2000
    1.31 Acres Lot
    $-- Zestimate®
    $237/sqft
    $-- HOA

    What's special

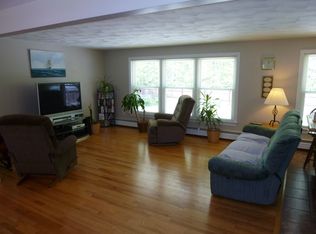
    Welcome to 169 Jenkins Road, an impressive retreat nestled in one of Saco's most highly sought-after locations. Offering ample square feet of thoughtfully designed living space, this property sits on a expansive, private lot perfect for entertaining. The sun-drenched first floor boasts a seamless open-concept layout with gorgeous wood floors and a front-to-back living room anchored by a cozy gas fireplace. At the heart of the home is a spacious kitchen equipped with modern appliances, granite countertops, and a dedicated pantry, flanked by a formal dining room built for memorable gatherings. Upstairs, the functional layout offers four generous bedrooms, including a peaceful primary suite and an ultra-convenient separate laundry room. Storage is unparalleled, with deep closets on every level and a large, attached garage for outdoor gear. Step outside to your private backyard sanctuary, where an oversized deck provides the perfect platform for outdoor dining and seasonal relaxation. Located just minutes from Ferry Beach State Park, you can enjoy sandy ocean breezes and scenic trails while remaining incredibly close to local schools, boutique shopping, and vibrant dining. It's the perfect blend of convenience and tranquility. Whether you're looking for space to grow, a vacation retreat, or a forever home, this property checks all the boxes. This home has it all. Put your sweat equity to work.
    34 days
    |
    1,076
    |
    56
    |

    Likely to sell faster than

    Zillow last checked:

    Listing updated:

    Listed by:

    EXP Realty

    Source: Maine Listings,MLS#: 1668900MLS Logo

      Facts & features

      Interior

      Bedrooms & bathrooms
      • Bedrooms: 4
      • Bathrooms: 3
      • Full bathrooms: 2
      • 1/2 bathrooms: 1
      Primary bedroom
      • Features: Above Garage, Jetted Tub, Suite
      • Level: Second
      • Area: 644 Square Feet
      • Dimensions: 23 x 28
      Bedroom 1
      • Level: Second
      • Area: 256 Square Feet
      • Dimensions: 16 x 16
      Bedroom 2
      • Level: Second
      • Area: 143 Square Feet
      • Dimensions: 11 x 13
      Bedroom 3
      • Level: Second
      • Area: 210 Square Feet
      • Dimensions: 14 x 15
      Dining room
      • Features: Built-in Features
      • Level: First
      • Area: 154 Square Feet
      • Dimensions: 14 x 11
      Kitchen
      • Features: Pantry, Eat-in Kitchen, Kitchen Island
      • Level: First
      • Area: 256 Square Feet
      • Dimensions: 16 x 16
      Laundry
      • Features: Built-in Features
      • Level: Second
      • Area: 45 Square Feet
      • Dimensions: 9 x 5
      Living room
      • Features: Built-in Features, Gas Fireplace
      • Level: First
      • Area: 405 Square Feet
      • Dimensions: 27 x 15
      Heating
      • Baseboard, Hot Water
      Cooling
      • None
      Appliances
      • Included: Dishwasher, Dryer, Microwave, Gas Range, Refrigerator, Washer
      • Laundry: Built-Ins
      Features
      • Pantry, Primary Bedroom w/Bath
      • Flooring: Carpet, Tile, Wood
      • Basement: Interior Entry,Daylight,Full,Unfinished
      • Number of fireplaces: 1
      Interior area
      • Total structure area: 2,632
      • Total interior livable area: 2,632 sqft
      • Finished area above ground: 2,632
      • Finished area below ground: 0
      Video & virtual tour

      Property

      Parking
      • Total spaces: 2
      • Parking features: Paved, 5 - 10 Spaces, On Site, Garage Door Opener, Heated Garage
      • Attached garage spaces: 2
      Features
      • Patio & porch: Deck, Patio
      • Has view: Yes
      • View description: Scenic, Trees/Woods
      Lot
      • Size: 1.31 Acres
      • Features: Near Country Club, Near Golf Course, Near Public Beach, Near Shopping, Near Town, Near Railroad, Landscaped, Wooded
      Details
      • Parcel number: SACOM090L022U005000
      • Zoning: Residential
      • Other equipment: Cable, Internet Access Available

      Construction

      Type & style
      • Home type: SingleFamily
      • Architectural style: Colonial
      • Property subtype: Single Family Residence
      Materials
      • Wood Frame, Vinyl Siding
      • Foundation: Poured Concrete
      • Roof: Shingle
      Condition
      • Year built: 2000

      Utilities & green energy

      • Electric: Circuit Breakers
      • Sewer: Private Sewer
      • Water: Private

      Community & HOA

      Community
      • Security: Security System
      Location
      • Region: Saco

      Financial & listing details

      • Price per square foot: $237/sqft
      • Tax assessed value: $597,100
      • Annual tax amount: $8,124
      • Date on market: 6/25/2026
      • Road surface type: Paved

        Estimated market value

        Not available

        Estimated sales range

        Not available

        Not available

        Price history

        DateEventPrice
        7/11/2026Pending sale$625,000$237/sqft
        Source: Maine Listings #1668900 Report a problem
        7/7/2026Contingent$625,000$237/sqft
        Source: Maine Listings #1668900 Report a problem
        6/25/2026Listed for sale$625,000+76.1%$237/sqft
        Source: Maine Listings #1668900 Report a problem
        9/10/2012Sold$355,000-2.2%$135/sqft
        Source: Maine Listings #1063732 Report a problem
        7/31/2012Listed for sale$363,000$138/sqft
        Source: RE/MAX Absolute #1063732 Report a problem

        Public tax history

        YearProperty taxesTax assessment
        2024$8,807 $597,100
        2023$8,807 +13.1%$597,100 +40.6%
        2022$7,787 +4.4%$424,800 +7.5%
        2021$7,461 $395,200
        2020$7,461 +6.7%$395,200 +9.5%
        2019$6,994 +2.5%$360,900 +2.5%
        2018$6,826 +1%$352,200 +1%
        2017$6,760 +8.3%$348,800 +8.5%
        2016$6,242 +2.5%$321,400 +1.4%
        2015$6,091 +3.2%$316,900
        2014$5,901 +0.2%$316,900
        2013$5,888 +20.5%$316,900 -6.5%
        2011$4,885 +5.9%$338,800
        2009$4,614 +1.5%$338,800
        2008$4,547 $338,800
        Find assessor info on the county website

        Monthly payment

        Est. payment

        Payment breakdown

        Explore the cost of this home by adjusting the details. Changes won't be saved.
        All calculations are estimates and provided by Zillow, Inc. for informational purposes only. Actual amounts may vary.
        HOA fees may include property taxes on listings classified as Co-Ops. Contact the listing agent and/or owner for fee details.
        Mortgage interest rates are dependent on a number of factors, including credit score, down payment, and repayment length. Interest rate data provided by Zillow Group Marketplace, Inc. as of 1/1/1970 from various mortgage lenders with which we have lead or other similar arrangements; the Estimated Payment is an average of those rates.
        See how much you could borrow to make a competitive offer.

        Climate risks

        Neighborhood: 04072

        Getting around

        5 / 100
        Car-Dependent
        27 / 100
        Somewhat Bikeable

        Nearby schools

        GreatSchools rating

        A local agent can set up tours, give advice and negotiate with sellers.

        Browse local experts

        Similar homes