Located in the heart of Hyannis, but tucked away on a convenient side street is this cozy renovated Ranch with many recent updates including new roof with solar panels, central air and full basement. Light and bright living room with gas fireplace easily flows into the open kitchen/dining with breakfast bar, granite countertops, tile floor in kitchen, wood floors in the dining area with slider to the deck overlooking the spacious fenced in backyard with firepit area. Primary bedroom with full private bath featuring stone countertops & shower stall. 2 additional bedrooms & full hallway bath with stone countertops and tub/shower. Great location within close proximity to shopping, restaurants area beaches and all that Hyannis has to offer. All parties to verify all information contained herein.
Sold for $610,000
$610,000
169 Megan Rd, Barnstable, MA 02630
3beds
1,288sqft
Single Family Residence
Built in 1974
0.38 Acres Lot
$-- Zestimate®
$474/sqft
$3,068 Estimated rent
Home value
Not available
Estimated sales range
Not available
$3,068/mo
Zestimate® history
Owner options
List your home for rent
$3,068/mo
Rent Zestimate®
Find your next renter with Zillow Rental Manager. Plus, with online applications, you can quickly screen prospective tenants – for free.
$3,068/mo
Rent Zestimate®
Refinance and save
$3,624/mo
Est. payment
Refinancing to a lower rate could help reduce your monthly payments and save thousands over the life of the loan.
$3,624/mo
Est. payment
Explore your selling options
Work with a Zillow partner agent
Leverage their expertise and Zillow's premium Showcase listings to get your home seen by more buyers.
Get startedList with your own agent
Get your home in front of millions of buyers by listing it on Zillow.
Learn how to do itSell it yourself
Take full control of how buyers see your home on Zillow by listing For Sale by Owner (FSBO).
List your homeWhat's special
Gas fireplaceCentral airBreakfast barTile floor in kitchenFull basementFirepit areaGranite countertops
Zillow last checked:
Listing updated:
Listed by:
Marcia Prette 508-364-4667,
Keller Williams Realty 508-534-7200
Bought with:
Sandra Smith
Advisors Living - Plymouth
Source: MLS PIN,MLS#: 73324575
Facts & features
Interior
Bedrooms & bathrooms
- Bedrooms: 3
- Bathrooms: 2
- Full bathrooms: 2
- Main level bathrooms: 2
- Main level bedrooms: 1
Primary bedroom
- Features: Bathroom - Full, Closet, Flooring - Hardwood, Recessed Lighting
- Level: Main,First
- Area: 180
- Dimensions: 15 x 12
Bedroom 2
- Features: Closet, Flooring - Wood, Recessed Lighting
- Level: First
- Area: 143
- Dimensions: 13 x 11
Bedroom 3
- Features: Closet, Flooring - Wood, Recessed Lighting
- Level: First
- Area: 143
- Dimensions: 13 x 11
Primary bathroom
- Features: Yes
Bathroom 1
- Features: Bathroom - Full, Bathroom - With Tub & Shower, Flooring - Stone/Ceramic Tile, Countertops - Stone/Granite/Solid
- Level: Main,First
- Area: 56
- Dimensions: 8 x 7
Bathroom 2
- Features: Bathroom - Full, Bathroom - With Shower Stall, Flooring - Stone/Ceramic Tile, Countertops - Stone/Granite/Solid
- Level: Main,First
- Area: 40
- Dimensions: 8 x 5
Kitchen
- Features: Skylight, Flooring - Stone/Ceramic Tile, Flooring - Wood, Dining Area, Pantry, Countertops - Stone/Granite/Solid, Breakfast Bar / Nook, Deck - Exterior, Recessed Lighting, Slider, Gas Stove
- Level: Main,First
- Area: 276
- Dimensions: 23 x 12
Living room
- Features: Closet, Flooring - Wood, Recessed Lighting
- Level: Main,First
- Area: 294
- Dimensions: 21 x 14
Heating
- Baseboard, Natural Gas
Cooling
- Central Air
Appliances
- Included: Electric Water Heater, Water Heater, Range, Dishwasher, Refrigerator, Washer, Dryer, Range Hood
- Laundry: In Basement, Electric Dryer Hookup, Washer Hookup
Features
- Walk-up Attic
- Flooring: Wood, Tile, Vinyl, Carpet
- Doors: Storm Door(s)
- Basement: Full,Interior Entry,Bulkhead
- Number of fireplaces: 1
- Fireplace features: Living Room
Interior area
- Total structure area: 1,288
- Total interior livable area: 1,288 sqft
- Finished area above ground: 1,288
Property
Parking
- Total spaces: 6
- Parking features: Paved Drive, Off Street, Paved
- Uncovered spaces: 6
Accessibility
- Accessibility features: No
Features
- Patio & porch: Deck, Patio
- Exterior features: Deck, Patio, Rain Gutters, Fenced Yard
- Fencing: Fenced/Enclosed,Fenced
- Waterfront features: Sound, 1 to 2 Mile To Beach, Beach Ownership(Public)
Lot
- Size: 0.38 Acres
- Features: Cleared, Level
Details
- Parcel number: M:291 L:236,2219290
- Zoning: R
Construction
Type & style
- Home type: SingleFamily
- Architectural style: Ranch
- Property subtype: Single Family Residence
Materials
- Foundation: Concrete Perimeter
- Roof: Shingle
Condition
- Year built: 1974
Utilities & green energy
- Sewer: Private Sewer
- Water: Public
- Utilities for property: for Gas Range, for Electric Dryer, Washer Hookup
Community & HOA
Community
- Features: Shopping, Golf, Medical Facility, Laundromat, Highway Access, House of Worship, Marina, Public School
HOA
- Has HOA: No
Location
- Region: Barnstable
Financial & listing details
- Price per square foot: $474/sqft
- Tax assessed value: $458,700
- Annual tax amount: $4,151
- Date on market: 12/28/2025
- Listing terms: Contract
- Road surface type: Paved
Price history
| Date | Event | Price |
|---|---|---|
| 3/3/2025 | Sold | $610,000+2.5%$474/sqft |
Source: MLS PIN #73324575 Report a problem | ||
| 1/24/2025 | Contingent | $595,000$462/sqft |
Source: MLS PIN #73324575 Report a problem | ||
| 1/9/2025 | Listed for sale | $595,000$462/sqft |
Source: MLS PIN #73324575 Report a problem | ||
Public tax history
Tax history is unavailable.
Neighborhood: Hyannis
Nearby homes
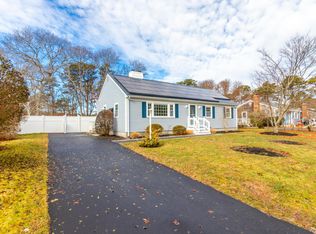
- $610,0003 bd2 ba1.2k sqft169 Megan Rd, Hyannis, MA 02601Sold
- $480,1002 bd1 ba986 sqft161 Megan Rd, Hyannis, MA 02601Off Market
- $559,1003 bd1 ba1.1k sqft177 Megan Rd, Hyannis, MA 02601Off Market
- $443,6002 bd1 ba878 sqft153 Megan Rd, Hyannis, MA 02601Off Market
- $494,1002 bd1 ba1k sqft185 Megan Rd, Hyannis, MA 02601Off Market
- $499,4002 bd2 ba986 sqft164 Megan Rd, Hyannis, MA 02601Off Market
- $507,9003 bd1 ba1.1k sqft172 Megan Rd, Hyannis, MA 02601Off Market
- $546,2003 bd1 ba1.1k sqft156 Megan Rd, Hyannis, MA 02601Off Market
Nearby schools
GreatSchools rating
- 1/10Hyannis West Elementary SchoolGrades: K-3Distance: 0.9 mi
- 4/10Barnstable Intermediate SchoolGrades: 6-7Distance: 1 mi
- 3/10Barnstable High SchoolGrades: 8-12Distance: 1 mi
Schools provided by the listing agent
- Middle: Bis
- High: Bhs
Source: MLS PIN. This data may not be complete. We recommend contacting the local school district to confirm school assignments for this home.


Get pre-qualified for a loan
At Zillow Home Loans, we can pre-qualify you in as little as 5 minutes with no impact to your credit score.An equal housing lender. NMLS #10287.
