Welcome home to this inviting 3-bedroom, 2-bath property with 1,847 sq. ft. of comfortable living space, a 1,385 sq. ft. unfinished basement, and an attached large 2 car garage. Updated laminate flooring, a unique built-in ironing station, and abundant closet spaces. Nestled on a .3960-ac lot in one of Versailles's most desirable neighborhoods. Step out of the living room to your 9'x25' back patio perfect for grilling, gathering with friends, or enjoying a quiet evening outdoors. Perfectly positioned at the edge of town, you'll love the convenience of nearby restaurants, physician offices, shopping, schools, and the natural beauty of Versailles State Park just two miles away. Seller will offer $20,000.00 at closing for allowance repairs and/or concessions. Schedule your tour today!
For sale
$499,995
169 N Ridge Road, Versailles, IN 47042
3beds
1,847sqft
Single Family Residence
Built in 1997
0.4 Acres Lot
$480,100 Zestimate®
$271/sqft
$-- HOA
What's special
Unique built-in ironing stationAbundant closet spacesUpdated laminate flooring
- 46 days
- 121
- 0
Zillow last checked:
Listing updated:
Listed by:
Vickie Riggs,
Aurum Realty
Source: SIRA,MLS#: 2026011527 Originating MLS: Southern Indiana REALTORS Association
Originating MLS: Southern Indiana REALTORS AssociationFacts & features
Interior
Bedrooms & bathrooms
- Bedrooms: 3
- Bathrooms: 2
- Full bathrooms: 2
Rooms
- Room types: Family Room
Primary bedroom
- Description: Flooring: Laminate
- Level: First
- Dimensions: 12 x 19
Bedroom
- Description: Flooring: Laminate
- Level: First
- Dimensions: 12 x 15
Bedroom
- Description: Flooring: Laminate
- Level: First
- Dimensions: 15 x 17
Dining room
- Description: Flooring: Laminate
- Level: First
- Dimensions: 12 x 15
Other
- Description: Flooring: Vinyl
- Level: First
- Dimensions: 6 x 7
Other
- Description: Flooring: Vinyl
- Level: First
- Dimensions: 14 x 6
Kitchen
- Description: Flooring: Vinyl
- Level: First
- Dimensions: 12 x 12
Living room
- Description: Flooring: Laminate
- Level: First
- Dimensions: 16 x 16
Other
- Description: Foyer-Entry Way,Flooring: Tile
- Level: First
- Dimensions: 5 x 8
Other
- Description: Utility Room,Flooring: Vinyl
- Level: First
- Dimensions: 5 x 7
Heating
- Forced Air
Cooling
- Central Air, Window Unit(s), WallWindow Unit(s)
Appliances
- Included: Dryer, Dishwasher, Disposal, Oven, Range, Refrigerator, Self Cleaning Oven, Washer
- Laundry: Main Level, Laundry Room
Features
- Ceiling Fan(s), Separate/Formal Dining Room, Entrance Foyer, Bath in Primary Bedroom, Main Level Primary, Utility Room, Window Treatments
- Windows: Blinds
- Basement: Partial,Unfinished
- Has fireplace: No
Interior area
- Total structure area: 1,847
- Total interior livable area: 1,847 sqft
- Finished area above ground: 1,847
- Finished area below ground: 0
Property
Parking
- Total spaces: 2
- Parking features: Attached, Garage, Garage Door Opener
- Attached garage spaces: 2
- Details: Off Street
Features
- Levels: One
- Stories: 1
- Patio & porch: Covered, Patio, Porch
- Exterior features: Landscaping, Porch, Patio
- Frontage length: 115'
Lot
- Size: 0.4 Acres
- Dimensions: 115' x 150'
Details
- Parcel number: 0210071617
- Zoning: Residential
- Zoning description: Residential
Construction
Type & style
- Home type: SingleFamily
- Architectural style: One Story
- Property subtype: Single Family Residence
Materials
- Brick, Frame
- Foundation: Brick/Mortar
- Roof: Shingle
Condition
- New construction: No
- Year built: 1997
Utilities & green energy
- Water: Connected, Public
Community & HOA
Community
- Subdivision: Harvest Ridge
HOA
- Has HOA: No
Location
- Region: Versailles
Financial & listing details
- Price per square foot: $271/sqft
- Annual tax amount: $3,741
- Date on market: 9/4/2026
- Cumulative days on market: 47 days
- Listing terms: Cash,Conventional
- Road surface type: Paved
Estimated market value
$480,100
$456,000 - $504,000
$2,027/mo
Price history
| Date | Event | Price |
|---|---|---|
| 9/3/2026 | Listed for sale | $499,995$271/sqft |
Source: MLS of Southeastern Indiana #208163 Report a problem | ||
Public tax history
Tax history is unavailable.
Monthly payment
Est. payment
Payment breakdown
Explore the cost of this home by adjusting the details. Changes won't be saved.Climate risks
Neighborhood: 47042
Similar homes
- $--4 bd2 ba1.5k sqft14601 Holt Rd, Milan, IN 47031Auction
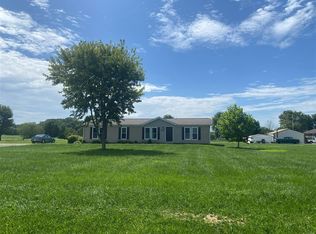 ServiceLink Auction
 - $415,0004 bd2 ba1.8k sqft6931 E County Road 300 S, Dillsboro, IN 47018For Sale
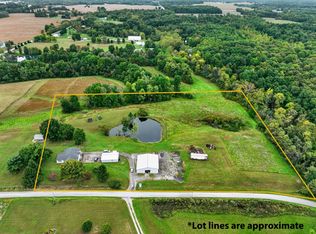 MLS ID #208478, Blake Haag. MLS of Southeastern Indiana
 - $499,9003 bd2 ba1.4k sqft10788 Us Highway 50, Aurora, IN 47001For Sale
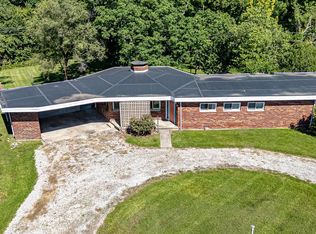 MLS ID #207639, Noah Haring. MLS of Southeastern Indiana
 - $479,0004 bd3 ba2.3k sqft10339 N Jefferson Rd, Madison, IN 47250For Sale
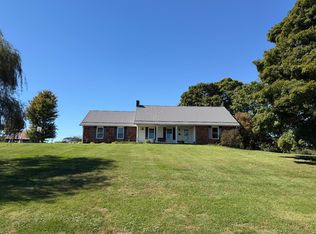 MLS ID #208169, Kimberly Romack. MLS of Southeastern Indiana
 - $435,0003 bd2 ba1.7k sqft7408 E Laughery Creek Rd, Aurora, IN 47001For Sale
 MLS ID #1893665, Linda K May, Comey & Shepherd. Cincy MLS
