Elegant brick-front Colonial in one of Holliston’s premier Toll Brothers neighborhoods—originally the model home with every upgrade. Set on a cul-de-sac across from hiking trails and walkable to Pinecrest Golf Club. Over 3,900sqft includes a vaulted family room with fireplace, formal living and dining rooms, and a granite kitchen with hardwoods and built-ins. The expansive primary suite offers a sitting area, exercise space, and 3 walk-in closets. Two dedicated home offices, generous mudroom/laundry, and high-ceiling basement with workshop potential or future finished living space. Maintained with exceptional care by the same owners for over 18 years. New roof 2025, tankless hot water, whole-home generator, large shed w/electric and irrigation fed by a private well. The nearly 0.9-acre lot provides excellent privacy and plenty of usable outdoor space, w/fenced-in area for kids/pets. Set in a top-rated school district, this home blends timeless design w/smart functionality.
Sold for $1,250,000
$1,250,000
169 Pinecrest Rd, Holliston, MA 01746
4beds
3,926sqft
Single Family Residence
Built in 1997
0.88 Acres Lot
$1,288,500 Zestimate®
$318/sqft
$4,585 Estimated rent
Home value
$1,288,500
$1.19M - $1.39M
$4,585/mo
Zestimate® history
Owner options
List your home for rent
$4,585/mo
Rent Zestimate®
Find your next renter with Zillow Rental Manager. Plus, with online applications, you can quickly screen prospective tenants – for free.
$4,585/mo
Rent Zestimate®
Refinance and save
$8,094/mo
Est. payment
Refinancing to a lower rate could help reduce your monthly payments and save thousands over the life of the loan.
$8,094/mo
Est. payment
Explore your selling options
Work with a Zillow partner agent
Leverage their expertise and Zillow's premium Showcase listings to get your home seen by more buyers.
Get startedList with your own agent
Get your home in front of millions of buyers by listing it on Zillow.
Learn how to do itSell it yourself
Take full control of how buyers see your home on Zillow by listing For Sale by Owner (FSBO).
List your homeWhat's special
Zillow last checked:
Listing updated:
Listed by:
Joshua Shalin 978-979-8029,
ERA Key Realty Services-Bay State Group 508-376-8200
Bought with:
Joshua Shalin
ERA Key Realty Services-Bay State Group
Source: MLS PIN,MLS#: 73411548
Facts & features
Interior
Bedrooms & bathrooms
- Bedrooms: 4
- Bathrooms: 3
- Full bathrooms: 2
- 1/2 bathrooms: 1
Primary bedroom
- Features: Ceiling Fan(s), Vaulted Ceiling(s), Walk-In Closet(s), Flooring - Wall to Wall Carpet
- Level: Second
- Area: 495
- Dimensions: 15 x 33
Bedroom 2
- Features: Flooring - Wall to Wall Carpet
- Level: Second
- Area: 168
- Dimensions: 12 x 14
Bedroom 3
- Features: Ceiling Fan(s), Flooring - Wall to Wall Carpet
- Level: Second
- Area: 168
- Dimensions: 12 x 14
Bedroom 4
- Features: Ceiling Fan(s), Flooring - Wall to Wall Carpet
- Level: Second
- Area: 156
- Dimensions: 12 x 13
Primary bathroom
- Features: Yes
Bathroom 1
- Features: Bathroom - Half, Flooring - Hardwood
- Level: First
- Area: 25
- Dimensions: 5 x 5
Bathroom 2
- Features: Skylight, Closet - Linen, Flooring - Stone/Ceramic Tile
- Level: Second
- Area: 120
- Dimensions: 8 x 15
Bathroom 3
- Features: Flooring - Stone/Ceramic Tile
- Level: Second
- Area: 60
- Dimensions: 6 x 10
Dining room
- Features: Flooring - Hardwood
- Level: First
- Area: 210
- Dimensions: 14 x 15
Family room
- Features: Skylight, Cathedral Ceiling(s), Flooring - Wall to Wall Carpet
- Level: First
- Area: 300
- Dimensions: 15 x 20
Kitchen
- Features: Skylight, Flooring - Hardwood, Dining Area, Pantry, Countertops - Stone/Granite/Solid
- Level: First
- Area: 475
- Dimensions: 19 x 25
Living room
- Features: Flooring - Wall to Wall Carpet
- Level: First
- Area: 221
- Dimensions: 13 x 17
Office
- Features: Flooring - Wall to Wall Carpet
- Level: First
- Area: 154
- Dimensions: 11 x 14
Heating
- Forced Air, Natural Gas
Cooling
- Central Air
Appliances
- Included: Gas Water Heater, Tankless Water Heater, Oven, Dishwasher, Microwave, Range, Refrigerator, Washer, Dryer, Plumbed For Ice Maker
- Laundry: First Floor, Gas Dryer Hookup, Electric Dryer Hookup, Washer Hookup
Features
- Office, Bonus Room, Mud Room, Central Vacuum
- Flooring: Wood, Tile, Vinyl, Carpet, Flooring - Wall to Wall Carpet
- Basement: Full,Bulkhead,Sump Pump,Concrete
- Number of fireplaces: 2
- Fireplace features: Family Room, Living Room
Interior area
- Total structure area: 3,926
- Total interior livable area: 3,926 sqft
- Finished area above ground: 3,926
Property
Parking
- Total spaces: 8
- Parking features: Attached, Garage Door Opener, Paved Drive, Off Street, Paved
- Attached garage spaces: 2
- Uncovered spaces: 6
Features
- Patio & porch: Deck, Patio
- Exterior features: Deck, Patio, Rain Gutters, Storage, Professional Landscaping, Sprinkler System
Lot
- Size: 0.88 Acres
- Features: Cul-De-Sac, Corner Lot, Wooded, Easements, Gentle Sloping
Details
- Parcel number: M:008 B:0002 L:0771,3600017
- Zoning: CL4
Construction
Type & style
- Home type: SingleFamily
- Architectural style: Colonial
- Property subtype: Single Family Residence
Materials
- Frame
- Foundation: Concrete Perimeter
- Roof: Shingle
Condition
- Year built: 1997
Utilities & green energy
- Electric: Generator, 200+ Amp Service, Generator Connection
- Sewer: Private Sewer
- Water: Public, Private
- Utilities for property: for Gas Range, for Gas Dryer, for Electric Dryer, Washer Hookup, Icemaker Connection, Generator Connection
Community & HOA
Community
- Features: Park, Walk/Jog Trails, Golf, Sidewalks
- Security: Security System
HOA
- Has HOA: No
Location
- Region: Holliston
Financial & listing details
- Price per square foot: $318/sqft
- Tax assessed value: $994,800
- Annual tax amount: $14,574
- Date on market: 11/23/2025
- Listing terms: Contract
Price history
| Date | Event | Price |
|---|---|---|
| 11/21/2025 | Sold | $1,250,000-3.5%$318/sqft |
Source: MLS PIN #73411548 Report a problem | ||
| 8/25/2025 | Price change | $1,295,000-2.3%$330/sqft |
Source: MLS PIN #73411548 Report a problem | ||
| 7/30/2025 | Listed for sale | $1,325,000+76.1%$337/sqft |
Source: MLS PIN #73411548 Report a problem | ||
| 7/20/2007 | Sold | $752,500+34.2%$192/sqft |
Source: Public Record Report a problem | ||
| 7/20/1999 | Sold | $560,675$143/sqft |
Source: Public Record Report a problem | ||
Public tax history
| Year | Property taxes | Tax assessment |
|---|---|---|
| 2025 | $14,574 +1.2% | $994,800 +4.1% |
| 2024 | $14,397 +3.4% | $956,000 +5.8% |
| 2023 | $13,920 +5.6% | $903,900 +19.2% |
| 2022 | $13,183 -0.6% | $758,500 +2.1% |
| 2021 | $13,263 -1.6% | $743,000 +3.9% |
| 2020 | $13,474 +2.5% | $714,800 +2.4% |
| 2019 | $13,141 +0.9% | $697,900 |
| 2018 | $13,030 +2.4% | $697,900 +1.6% |
| 2017 | $12,721 +1.1% | $686,900 +2.6% |
| 2016 | $12,584 +0.6% | $669,700 +3.8% |
| 2015 | $12,506 +2% | $645,300 +4.7% |
| 2014 | $12,258 +1.8% | $616,600 -4.6% |
| 2013 | $12,036 +1.1% | $646,400 -0.6% |
| 2012 | $11,908 +2.1% | $650,000 |
| 2011 | $11,661 +0.9% | $650,000 -8.2% |
| 2010 | $11,554 +6.7% | $708,400 +1.1% |
| 2009 | $10,828 +4.3% | $700,400 -2.1% |
| 2008 | $10,386 +2.4% | $715,300 -5.9% |
| 2007 | $10,147 -2.3% | $760,100 +3.6% |
| 2006 | $10,391 +9.6% | $733,800 +12.5% |
| 2005 | $9,478 +3.6% | $652,300 +5.7% |
| 2004 | $9,153 +1% | $617,200 +10.3% |
| 2003 | $9,058 +17.5% | $559,500 +17.5% |
| 2001 | $7,707 +508.8% | $476,300 +542.8% |
| 1998 | $1,266 | $74,100 |
Find assessor info on the county website
Neighborhood: 01746
Nearby homes
- $751,800-- bd-- ba-- sqftPinecrest Rd, Holliston, MA 01746Off Market
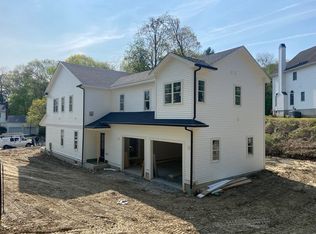
- $1,226,0004 bd2 ba3k sqft159 Pinecrest Rd #23P, Holliston, MA 01746Off Market
- $--4 bd3 ba3.3k sqft159 Pinecrest Rd, Holliston, MA 01746Off Market
- $291,300-- bd-- ba-- sqft61 Birchwood Rd, Holliston, MA 01746Off Market
- $761,100-- bd-- ba-- sqftPinecrest Rd, Holliston, MA 01746Off Market
- $1,053,7004 bd2 ba2.6k sqft173 Pinecrest Rd, Holliston, MA 01746Off Market
- $769,100-- bd-- ba-- sqftBirchwood Rd, Holliston, MA 01746Off Market
- $831,5004 bd2 ba1.8k sqft162 Pinecrest Rd, Holliston, MA 01746Off Market
Nearby schools
GreatSchools rating
- NAPlacentino Elementary SchoolGrades: PK-2Distance: 1.6 mi
- 8/10Robert H. Adams Middle SchoolGrades: 6-8Distance: 1.5 mi
- 9/10Holliston High SchoolGrades: 9-12Distance: 0.7 mi
Schools provided by the listing agent
- Elementary: Fred Miller
- Middle: Robert Adams
- High: Holliston High
Source: MLS PIN. This data may not be complete. We recommend contacting the local school district to confirm school assignments for this home.
Get a cash offer in 3 minutes
Find out how much your home could sell for in as little as 3 minutes with a no-obligation cash offer.
Estimated market value
$1,288,500
Get a cash offer in 3 minutes
Find out how much your home could sell for in as little as 3 minutes with a no-obligation cash offer.
Estimated market value
$1,288,500
- Massachusetts
- Middlesex County
- Holliston
- 01746
- 169 Pinecrest Rd
