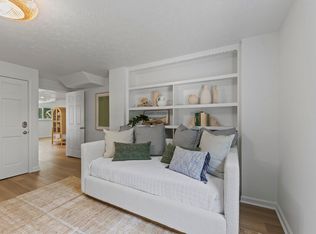
Seller will consider contributing up to $50K toward Buyer closing costs/rate buy down with an accepted contract! Up to $275K in rental projections! Step into coastal luxury with this beautifully remodeled and fully furnished Serena and Lily-inspired beach house tucked away on a rare nearly half acre of tropical lush landscape just steps from the sugar white sands of Inlet Beach just outside of Rosemary Beach. Surrounded by mature palm trees, this tropical retreat features an expansive 32-foot pool, multiple sun-soaked decks, and private deeded beach access that leads you steps away to the Gulf of Mexico. Designed for flexibility and comfort, the home offers two separate private lock-out units, each complete with its own kitchen, laundry, and living quarters—ideal for large families (sleeps 16+), vacation rentals, hosting with ease. Enjoy a resort style backyard with firepit and stunning pool and sunset views from the expansive decks with the Gulf as your backdrop. Turnkey and income ready with strong rental projections, the home comes fully furnished with a 6 seater golf cart, 6 bikes, a 2 car garage and ample parking, ideally located near Rosemary Beach and 30A Avenue for easy access to premier dining, shopping and entertainment- this property delivers the ultimate beach lifestyle and a smart investment in the Scenic 30A area.
For sale
$3,900,000
169 Pompano St, Inlet Beach, FL 32461
5beds
3,186sqft
Single Family Residence
Built in 1983
0.47 Acres Lot
$-- Zestimate®
$1,224/sqft
$-- HOA
What's special
Fully furnishedBeautifully remodeledMultiple sun-soaked decksPrivate deeded beach accessGulf as your backdrop
- 292 days
- 369
- 26
Zillow last checked:
Listing updated:
Listed by:
Cheryl M Amari 678-371-5062,
Keller Williams Realty SRB
Source: ECAOR,MLS#: 992087
Facts & features
Interior
Bedrooms & bathrooms
- Bedrooms: 5
- Bathrooms: 4
- Full bathrooms: 3
- 1/2 bathrooms: 1
Bedroom
- Description: Features a Balcony
- Level: Second
- Area: 224 Square Feet
- Dimensions: 16 x 14
Bedroom
- Level: Second
- Area: 228 Square Feet
- Dimensions: 12 x 19
Bedroom
- Level: Second
- Area: 239.25 Square Feet
- Dimensions: 16.5 x 14.5
Bedroom
- Level: First
- Area: 181.5 Square Feet
- Dimensions: 16.5 x 11
Bedroom
- Level: First
- Area: 219 Square Feet
- Dimensions: 14.6 x 15
Bathroom
- Description: Jack & Jill
- Level: Second
- Area: 82.56 Square Feet
- Dimensions: 9.6 x 8.6
Bathroom
- Level: Second
- Area: 72 Square Feet
- Dimensions: 9 x 8
Bathroom
- Level: Second
Bathroom
- Description: Tub Shower and Laundry
- Level: First
- Area: 76.5 Square Feet
- Dimensions: 9 x 8.5
Family room
- Description: Vaulted Ceiling
- Level: Second
- Area: 784 Square Feet
- Dimensions: 28 x 28
Kitchen
- Description: 9 ft ceiling
- Level: Second
- Area: 174 Square Feet
- Dimensions: 12 x 14.5
Kitchen
- Level: First
- Area: 156 Square Feet
- Dimensions: 13 x 12
Laundry
- Level: Second
- Area: 60 Square Feet
- Dimensions: 10 x 6
Living room
- Level: First
- Area: 486 Square Feet
- Dimensions: 18 x 27
Heating
- Heat Pump
Cooling
- Central Air, Ceiling Fan(s)
Appliances
- Included: Cooktop, Dishwasher, Dryer, Microwave, Range Hood, Refrigerator, Washer
Features
- Vaulted Ceiling(s), Kitchen Island, Recessed Lighting, Lock Out
- Flooring: Laminate, Tile
- Windows: Double Pane Windows, Window Treatments
- Furnished: Yes
- Common walls with other units/homes: No Common Walls
Interior area
- Total structure area: 3,186
- Total interior livable area: 3,186 sqft
Property
Parking
- Total spaces: 2
- Parking features: Garage
- Attached garage spaces: 2
Features
- Stories: 2
- Patio & porch: Covered, Porch, Screened
- Exterior features: Balcony, Private Yard
- Pool features: In Ground
- Fencing: Full
- Has view: Yes
- View description: Gulf
- Has water view: Yes
- Water view: Gulf
Lot
- Size: 0.47 Acres
- Dimensions: 229.92 x 87.55
- Features: Level, Within 1/2 Mile to Water
Details
- Parcel number: 363S18161000001810
- Zoning description: Resid Single Family
Construction
Type & style
- Home type: SingleFamily
- Architectural style: Beach House
- Property subtype: Single Family Residence
Materials
- Concrete, Siding CmntFbrHrdBrd
- Roof: Metal
Condition
- Construction Complete,Renovated
- New construction: No
- Year built: 1983
Utilities & green energy
- Water: Public
Community & HOA
Community
- Features: Beach, Deed Access, Short Term Rental - Allowed
- Subdivision: INLET BEACH
Location
- Region: Inlet Beach
Financial & listing details
- Price per square foot: $1,224/sqft
- Tax assessed value: $2,402,652
- Annual tax amount: $21,607
- Date on market: 1/4/2026
Estimated market value
Not available
Estimated sales range
Not available
Not available
Price history
| Date | Event | Price |
|---|---|---|
| 1/4/2026 | Listed for sale | $3,900,000$1,224/sqft |
Source:  ECAOR #992087 Report a problem ECAOR #992087 Report a problem | ||
| 1/4/2026 | Listing removed | $3,900,000$1,224/sqft |
Source: ECAOR #975529 Report a problem | ||
| 7/9/2025 | Price change | $3,900,000-7.1%$1,224/sqft |
Source: ECAOR #975529 Report a problem | ||
| 5/4/2025 | Listed for sale | $4,200,000+50%$1,318/sqft |
Source: ECAOR #975529 Report a problem | ||
| 1/22/2024 | Sold | $2,800,000-3.4%$879/sqft |
Source: ECAOR #922440 Report a problem | ||
| 10/23/2023 | Pending sale | $2,900,000$910/sqft |
Source: ECAOR #922440 Report a problem | ||
| 10/2/2023 | Listed for sale | $2,900,000$910/sqft |
Source: ECAOR #922440 Report a problem | ||
| 9/14/2023 | Pending sale | $2,900,000$910/sqft |
Source: ECAOR #922440 Report a problem | ||
| 7/28/2023 | Price change | $2,900,000-40.8%$910/sqft |
Source: ECAOR #922440 Report a problem | ||
| 5/3/2023 | Listed for sale | $4,900,000$1,538/sqft |
Source: ECAOR #922440 Report a problem | ||
Public tax history
| Year | Property taxes | Tax assessment |
|---|---|---|
| 2025 | $21,710 +0.5% | $2,402,652 +1.6% |
| 2024 | $21,608 +253.6% | $2,365,557 +243.9% |
| 2023 | $6,111 +3.4% | $687,775 +4.7% |
| 2022 | $5,911 +3.4% | $657,039 +4.6% |
| 2021 | $5,716 -0.7% | $628,170 +2.3% |
| 2020 | $5,758 +2.9% | $614,099 +2.2% |
| 2019 | $5,596 | $600,836 +2% |
| 2018 | $5,596 +1.8% | $588,805 +1.9% |
| 2017 | $5,499 +2.6% | $577,698 +2.1% |
| 2016 | $5,358 +1.3% | $565,816 +18.5% |
| 2015 | $5,291 +21.4% | $477,542 +40.3% |
| 2014 | $4,357 | $340,324 +2.3% |
| 2013 | -- | $332,709 -1.7% |
| 2012 | -- | $338,470 -2.5% |
| 2011 | -- | $347,216 +1.2% |
| 2010 | -- | $342,966 -21.6% |
| 2009 | -- | $437,687 -17.8% |
| 2008 | -- | $532,218 -4% |
| 2007 | -- | $554,135 +93.6% |
| 2005 | -- | $286,209 +3% |
| 2004 | -- | $277,873 +1.9% |
| 2003 | -- | $272,692 -1.9% |
| 2002 | -- | $278,091 +10.8% |
| 2001 | -- | $250,887 |
Find assessor info on the county website
Monthly payment
Est. payment
Payment breakdown
Explore the cost of this home by adjusting the details. Changes won't be saved.Climate risks
Neighborhood: 32461
Nearby schools
Schools provided by the listing agent
- Elementary: Dune Lakes
- Middle: Emerald Coast
- High: South Walton
Source: ECAOR. This data may not be complete. We recommend contacting the local school district to confirm school assignments for this home.
Similar homes
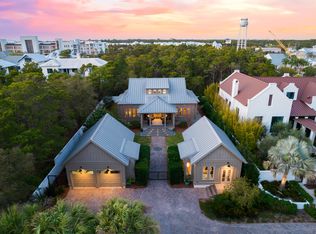
- $3,995,0005 bd5 ba3.2k sqft23 Turks Ln, Inlet Beach, FL 32461For Sale

 MLS ID #1011078, Miriam Dillon Team, Rosemary Beach Realty LLC. ECAOR
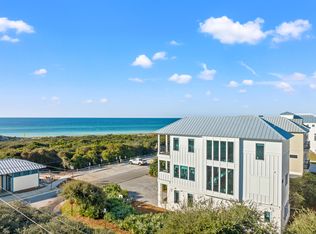
 - $3,695,0005 bd4 ba2.9k sqft296 Walton Rose Ln, Inlet Beach, FL 32461For Sale
 MLS ID #999565, Blankenship Watkins Advisory Group, Christies International Real Estate Emerald Coast. ECAOR
 - $3,700,0005 bd6 ba2.8k sqft306 W Park Place Ave, Rosemary Beach, FL 32461For Sale
 MLS ID #1000242, Stephen M McGrath, Rosemary Beach Realty LLC. ECAOR
 - $3,895,0005 bd7 ba4.6k sqft566 Cannonball Ln, Inlet Beach, FL 32461For Sale
 MLS ID #1008975, Cherissa Cabahug, 1 Percent Lists Florida Coast. ECAOR
 - $3,749,5004 bd5 ba2.6k sqft198 E Water St, Rosemary Beach, FL 32461For SaleMLS ID #1008286, Stephen M McGrath, Rosemary Beach Realty LLC. ECAOR
- $2,795,0005 bd6 ba3.3k sqft11 Dulce Ln, Inlet Beach, FL 32461For SaleMLS ID #1013135, Allison M Freeman, Christies International Real Estate Emerald Coast. ECAOR
- $3,350,0004 bd4 ba2.8k sqft114 Bourne Ln, Rosemary Beach, FL 32461For SaleMLS ID #996457, Smith & Southern Collective, Rosemary Beach Realty LLC. ECAOR
- $2,249,0005 bd5 ba3.3k sqft24 High Tide Way, Inlet Beach, FL 32461For SaleMLS ID #1009100, Dahler & Co., Scenic Sotheby's International Realty. ECAOR
- $3,795,0005 bd6 ba3.3k sqft90 S Founders Ln, Inlet Beach, FL 32461For SaleMLS ID #1002354, Jason A Green, Watersound Real Estate. ECAOR
- $2,699,0004 bd5 ba3.2k sqft19 Creek Bridge Way, Inlet Beach, FL 32461For SaleMLS ID #1014075, Ogle Luxury Group, EXP Realty LLC. ECAOR
- $3,985,0004 bd5 ba3k sqft19 Rainer Ln, Inlet Beach, FL 32461For SaleMLS ID #1014150, Hilary K Farnum-Fasth, Corcoran Reverie SRB. ECAOR
- $3,400,0005 bd6 ba3.1k sqft45 Tidal Bridge Way, Watersound, FL 32461For SaleMLS ID #991537, Tanner Peacock, Scenic Sotheby's International Realty. ECAOR
- $2,950,0004 bd5 ba2.2k sqft106 N Winston Ln, Rosemary Beach, FL 32461For SaleMLS ID #994064, Bremer Group, EXP Realty LLC. ECAOR
- $4,900,0004 bd4 ba2.2k sqft270 E Water St, Inlet Beach, FL 32461For SaleMLS ID #994605, Linda M Miller, Linda Miller Real Estate LLC. ECAOR
- $2,699,9995 bd5 ba3.1k sqft181 Seacrest Beach Blvd W, Inlet Beach, FL 32461For SaleMLS ID #1007096, Karen S Oliver, Rosemary Beach Realty LLC. ECAOR
- $2,950,0004 bd2 ba2k sqft147 Walton Bonita Dr, Inlet Beach, FL 32461For SaleMLS ID #1011442, Blankenship Watkins Advisory Group, Christies International Real Estate Emerald Coast. ECAOR
- $4,199,0005 bd5 ba4.6k sqft148 Coopersmith Ln, Inlet Beach, FL 32461For SaleMLS ID #1003333, Nathan T Lambert, Real Broker LLC. ECAOR
- $3,150,0004 bd5 ba3.3k sqft169 Walton Buena Vista Dr, Inlet Beach, FL 32461For SaleMLS ID #996853, Smith & Southern Collective, Rosemary Beach Realty LLC. ECAOR
- $2,950,0004 bd5 ba2.8k sqft35 Shore Bridge Cir, Watersound, FL 32461For SaleMLS ID #1010354, Anne Winicki, Scenic Sotheby's International Realty. ECAOR
