Welcome to one of Chicopee's most desirable streets, where this beautifully maintained 2,000 sq ft ranch sits directly on the 17th hole of Chicopee Country Club. Step into your own backyard oasis featuring an inground pool, fenced-in yard, and still plenty of room left over for yard games and outdoor entertaining. Inside, this spacious 5-bedroom, 3-bath home offers the ease of one-level living with all 3 bedrooms and 2 full bathrooms on the main floor, including a primary suite with its own full bath. The finished basement adds 2 additional bedrooms and a full bathroom — ideal for guests, extended family, or a home office setup. The heart of the home is an open kitchen flowing into an eat-in dining area, with a formal dining room just beyond — both offering views of the fenced rear yard and pool. The kitchen also connects to a cozy family room, while a separate formal living room with a wood burning stove adds warmth and charm year-round. A recently remodeled main-level full bathroom with double vanities adds everyday convenience for two of the bedrooms nearby. This home has been thoughtfully updated where it counts: HVAC system replaced 3 years ago, pool liner just 4 years old, septic system replaced in 2017, and a brand-new water heater in 2025. The roof is approximately 12 years old. And as a bonus, Chicopee's municipal power keeps utility costs pleasantly low. Golf course views, a private pool, and single-level main living in a sought-after neighborhood — this is the kind of home that doesn't come around often.
Pending
$549,900
169 Sandtrap Way, Chicopee, MA 01020
3beds
2,008sqft
Single Family Residence
Built in 1980
0.35 Acres Lot
$552,400 Zestimate®
$274/sqft
$-- HOA
What's special
Private poolCozy family roomFormal dining roomGolf course viewsSingle-level main livingFenced-in yard
- 20 days
- 130
- 1
Zillow last checked:
Listing updated:
Listed by:
Kelsey & Ireland Team 413-206-6411,
Lock and Key Realty Inc. 413-282-8080,
Kelsey Thompson 860-416-5821
Source: MLS PIN,MLS#: 73566471
Facts & features
Interior
Bedrooms & bathrooms
- Bedrooms: 3
- Bathrooms: 3
- Full bathrooms: 2
- 1/2 bathrooms: 1
Primary bedroom
- Features: Bathroom - Half, Flooring - Hardwood
- Level: First
- Area: 221
- Dimensions: 13 x 17
Bedroom 2
- Features: Flooring - Hardwood
- Level: First
- Area: 143
- Dimensions: 11 x 13
Bedroom 3
- Features: Flooring - Hardwood
- Level: First
- Area: 169
- Dimensions: 13 x 13
Bedroom 4
- Features: Flooring - Wall to Wall Carpet
- Level: Basement
- Area: 238
- Dimensions: 17 x 14
Bedroom 5
- Level: Basement
- Area: 315
- Dimensions: 21 x 15
Primary bathroom
- Features: Yes
Bathroom 1
- Features: Closet - Linen, Flooring - Stone/Ceramic Tile
- Level: First
- Area: 78
- Dimensions: 6 x 13
Bathroom 2
- Features: Bathroom - Full
- Level: First
- Area: 32
- Dimensions: 4 x 8
Bathroom 3
- Features: Bathroom - Half
- Level: Basement
- Area: 99
- Dimensions: 9 x 11
Dining room
- Features: Flooring - Hardwood
- Level: First
- Area: 165
- Dimensions: 11 x 15
Family room
- Features: Flooring - Hardwood
- Level: First
- Area: 272
- Dimensions: 16 x 17
Kitchen
- Features: Ceiling Fan(s), Flooring - Stone/Ceramic Tile, Dining Area
- Level: First
- Area: 273
- Dimensions: 13 x 21
Living room
- Features: Flooring - Hardwood, Flooring - Stone/Ceramic Tile
- Level: First
- Area: 286
- Dimensions: 13 x 22
Heating
- Central, Heat Pump, Electric
Cooling
- Central Air
Appliances
- Included: Electric Water Heater, Water Heater, Range, Dishwasher, Microwave, Refrigerator
- Laundry: In Basement
Features
- Flooring: Tile, Hardwood
- Doors: Storm Door(s)
- Windows: Insulated Windows
- Basement: Full,Partially Finished,Garage Access
- Number of fireplaces: 2
- Fireplace features: Family Room
Interior area
- Total structure area: 2,008
- Total interior livable area: 2,008 sqft
- Finished area above ground: 2,008
- Finished area below ground: 1,213
Property
Parking
- Total spaces: 6
- Parking features: Attached, Garage Door Opener, Paved Drive, Off Street
- Attached garage spaces: 2
- Uncovered spaces: 4
Features
- Patio & porch: Patio
- Exterior features: Patio, Pool - Inground, Cabana, Rain Gutters, Sprinkler System, Decorative Lighting, Fenced Yard
- Has private pool: Yes
- Pool features: In Ground
- Fencing: Fenced/Enclosed,Fenced
Lot
- Size: 0.35 Acres
- Features: Corner Lot, Level
Details
- Additional structures: Cabana
- Parcel number: M:0409 B:00010 L:0000,2506647
- Zoning: 95
Construction
Type & style
- Home type: SingleFamily
- Architectural style: Ranch
- Property subtype: Single Family Residence
Materials
- Frame
- Foundation: Concrete Perimeter
- Roof: Shingle
Condition
- Year built: 1980
Utilities & green energy
- Electric: Circuit Breakers, 200+ Amp Service
- Sewer: Private Sewer
- Water: Public
- Utilities for property: for Electric Range
Community & HOA
Community
- Features: Public Transportation, Shopping, Park, Golf, Medical Facility, Highway Access, House of Worship, Public School
HOA
- Has HOA: No
Location
- Region: Chicopee
Financial & listing details
- Price per square foot: $274/sqft
- Tax assessed value: $485,000
- Annual tax amount: $7,391
- Date on market: 9/14/2026
- Listing terms: Contract
- Road surface type: Paved
Estimated market value
$552,400
$525,000 - $580,000
$3,761/mo
Price history
| Date | Event | Price |
|---|---|---|
| 9/10/2026 | Pending sale | $549,900$274/sqft |
Source: MLS PIN #73566471 Report a problem | ||
| 8/26/2026 | Listed for sale | $549,900+124.4%$274/sqft |
Source:  Smart MLS #24200708 Report a problem Smart MLS #24200708 Report a problem | ||
| 11/21/2001 | Sold | $245,000$122/sqft |
Source: Public Record Report a problem | ||
Public tax history
| Year | Property taxes | Tax assessment |
|---|---|---|
| 2025 | $6,887 +5.5% | $454,300 +2.7% |
| 2024 | $6,531 +6.6% | $442,500 +9.4% |
| 2023 | $6,125 +4.6% | $404,300 +17.3% |
| 2022 | $5,856 +5.1% | $344,700 +8.9% |
| 2021 | $5,574 +0% | $316,500 -1.4% |
| 2020 | $5,574 +0.9% | $321,100 +4.4% |
| 2019 | $5,523 +2.3% | $307,500 +4.2% |
| 2018 | $5,401 +2.7% | $295,000 -2.9% |
| 2017 | $5,259 +1.4% | $303,800 -0.9% |
| 2016 | $5,185 +2% | $306,600 +5.8% |
| 2015 | $5,085 +100% | $289,900 |
| 2014 | $2,542 -45.1% | $289,900 -1.4% |
| 2013 | $4,629 -1.1% | $294,100 -6.2% |
| 2012 | $4,682 +1.8% | $313,600 |
| 2011 | $4,597 +2.8% | $313,600 -4.4% |
| 2010 | $4,472 +7.6% | $328,100 +4.2% |
| 2009 | $4,157 +1.5% | $314,900 -5% |
| 2008 | $4,096 +14.3% | $331,400 +18.1% |
| 2007 | $3,582 -1.3% | $280,700 +1.3% |
| 2006 | $3,629 +15.1% | $277,200 +19.9% |
| 2005 | $3,154 -1.2% | $231,200 +26.3% |
| 2004 | $3,191 +2.9% | $183,100 |
| 2003 | $3,102 +8.8% | $183,100 +7% |
| 2000 | $2,850 | $171,200 |
Find assessor info on the county website
Monthly payment
Est. payment
Payment breakdown
Explore the cost of this home by adjusting the details. Changes won't be saved.Climate risks
Neighborhood: 01020
Nearby schools
Schools provided by the listing agent
- Elementary: Litwin
- Middle: Belamy
- High: Chicopee
Source: MLS PIN. This data may not be complete. We recommend contacting the local school district to confirm school assignments for this home.
Similar homes
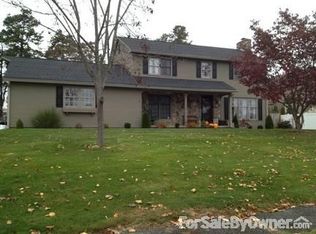
- $568,0003 bd3 ba1.7k sqft16 Matthew Dr, Easthampton, MA 01027For Sale
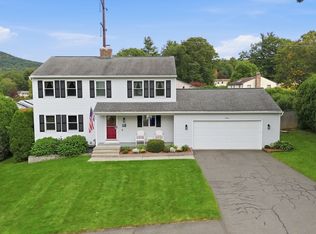 MLS ID #73586056, Sarah Kretchmar, Coldwell Banker Realty - Western MA. MLS PIN
 - $519,9004 bd3 ba2.2k sqft131 Beacon Hill Rd, West Springfield, MA 01089For Sale
 MLS ID #73585852, Mohammad Burhan, Berkshire Hathaway Home Service New England Properties. MLS PIN
 - $479,9003 bd3 ba1.9k sqft36 Goldenview Dr, West Springfield, MA 01089For Sale
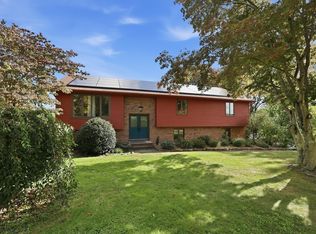 MLS ID #73585668, Kristin Fitzpatrick, William Raveis R.E. & Home Services. MLS PIN
 - $569,0003 bd3 ba1.8k sqft5 School St, Granby, MA 01033For Sale
 MLS ID #73575520, Miller Real Estate Group, Keller Williams Pinnacle Central. MLS PIN
 - $550,0004 bd3 ba1.9k sqft8 Birchview Drive, Ellington, CT 06029For Sale
 MLS ID #24205871, Maureen Mainville, William Raveis Real Estate. Smart MLS
