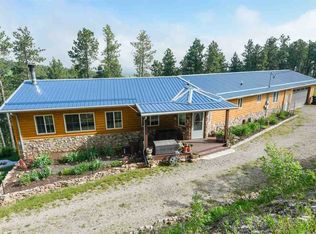
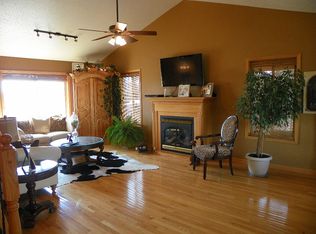
Property presented by Ashley S. Goodrich, SRS with RE/MAX In The Hills (605) 645-2479. Here is a Black Hills treasure! When I say "Million Dollar View"......I absolutely mean it! This home provides main level living, approximately 2,856 sq. ft., 15.64+/- acres and a private well. This property is a, once in a lifetime, opportunity in Spearfish, South Dakota! You not only have the unbelievable sunrises over Lookout Mountain and take in the gorgeous twinkling lights of Spearfish at night but, right outside your front door is the majestic presence of Crow Peak! This sprawling ranch is tastefully updated and immaculate. You are greeted with an extensive newly built TREX deck and walk into refinished hardwood floors that make you feel right at home. The moment you walk in the front door you can see for miles and miles through the oversized windows and the sliding glass doors. The very functional kitchen provides abundant storage, newly installed granite and quarts countertops, then flows beautifully into the formal dining space and finally leads you into the comfortable space of the main level living room. Just imagine a warm wood burning fireplace going during the cooler months. Step outside onto the 10x24 TREX deck that leads to an amazing backyard that could be your playground. If you enjoy outdoor activities, there are trails ALL over this almost 16 acre property. VERY RARE OPPORTUNITY!
Under contract
$874,900
169 Timberline Rd, Spearfish, SD 57783
3beds
2,856sqft
Est.: Get pre-qualified
Site Built
Built in 1992
15.64 Acres Lot
$843,400 Zestimate®
$306/sqft
$-- HOA
What's special
Warm wood burning fireplaceFormal dining spaceSliding glass doorsAmazing backyardAbundant storageRefinished hardwood floorsSprawling ranch
- 26 days |
- 1,467 |
- 96 |
Likely to sell faster than
Zillow last checked:
Listing updated:
Listed by:
Ashley Goodrich,
RE/MAX In The Hills
Source: Mount Rushmore Area AOR,MLS#: 88503
Facts & features
Interior
Bedrooms & bathrooms
- Bedrooms: 3
- Bathrooms: 3
- Full bathrooms: 2
- 1/2 bathrooms: 1
- Main level bedrooms: 1
Primary bedroom
- Description: Fully updated/ WIC/ WIS
- Level: Main
- Area: 252
- Dimensions: 14 x 18
Bedroom 2
- Description: Large windows
- Level: Basement
- Area: 180
- Dimensions: 15 x 12
Bedroom 3
- Description: Tile floors
- Level: Basement
- Area: 168
- Dimensions: 14 x 12
Dining room
- Description: VIEWS/ hardwood flooring
- Level: Main
- Area: 130
- Dimensions: 13 x 10
Family room
- Description: Wood Burning Fireplace
Kitchen
- Description: Hard wood floors/storage
- Level: Main
- Dimensions: 15 x 14
Living room
- Description: Wood burning fireplace
- Level: Main
- Area: 288
- Dimensions: 18 x 16
Heating
- Electric, Wood/Coal, Forced Air, Heat Pump, Fireplace(s)
Cooling
- Refrig. C/Air
Appliances
- Included: Dishwasher, Disposal, Refrigerator, Electric Range Oven, Water Softener Owned
- Laundry: Main Level, In Basement
Features
- Walk-In Closet(s), Ceiling Fan(s), Granite Counters, Workshop
- Flooring: Carpet, Wood, Tile
- Windows: Window Coverings(Some)
- Basement: Full,Finished
- Number of fireplaces: 2
- Fireplace features: Two, Wood Burning Stove, Living Room
Interior area
- Total structure area: 2,856
- Total interior livable area: 2,856 sqft
Video & virtual tour
Property
Parking
- Total spaces: 3
- Parking features: Three Car, Attached, Other, RV Access/Parking, Garage Door Opener
- Attached garage spaces: 3
Features
- Patio & porch: Porch Open, Open Deck, Open Balcony
- Exterior features: Sprinkler System, Storage
- Fencing: Garden Area
- Has view: Yes
Lot
- Size: 15.64 Acres
- Features: Bluff Site, Wooded, Views, Lawn, Rock, Trees, View
Details
- Additional structures: Shed(s), Outbuilding
- Parcel number: 200600060206308
- Zoning description: Lawrence County Zoning: Rural Residential
Construction
Type & style
- Home type: SingleFamily
- Architectural style: Ranch
- Property subtype: Site Built
Materials
- Frame
- Foundation: Poured Concrete Fd.
- Roof: Composition
Condition
- Year built: 1992
Community & HOA
Community
- Security: Smoke Detector(s)
- Subdivision: Pine Oaks
Location
- Region: Spearfish
Financial & listing details
- Price per square foot: $306/sqft
- Tax assessed value: $641,330
- Annual tax amount: $4,809
- Date on market: 5/4/2026
- Listing terms: Cash,New Loan
- Road surface type: Paved
Estimated market value
$843,400
$801,000 - $886,000
$3,766/mo
Price history
| Date | Event | Price |
|---|---|---|
| 5/15/2026 | Contingent | $874,900$306/sqft |
Source: | ||
| 5/4/2026 | Listed for sale | $874,900$306/sqft |
Source: | ||
| 10/8/2025 | Listing removed | $874,900$306/sqft |
Source: | ||
| 8/13/2025 | Listed for sale | $874,900+127.2%$306/sqft |
Source: | ||
| 3/31/2021 | Sold | $385,000$135/sqft |
Source: Agent Provided Report a problem | ||
Public tax history
| Year | Property taxes | Tax assessment |
|---|---|---|
| 2025 | $4,809 +2.6% | $641,330 +25.2% |
| 2024 | $4,687 +27.2% | $512,200 +11.4% |
| 2023 | $3,685 +9% | $459,990 +38.8% |
| 2022 | $3,381 +4.7% | $331,520 +22.2% |
| 2021 | $3,229 | $271,232 -1.4% |
| 2020 | $3,229 -26.4% | $275,190 |
| 2019 | $4,385 | $275,190 +3.3% |
| 2018 | $4,385 +1.3% | $266,480 |
| 2017 | $4,330 0% | $266,480 |
| 2016 | $4,331 +0.4% | $266,480 +0.7% |
| 2015 | $4,316 -16.9% | $264,750 +12.6% |
| 2014 | $5,193 +24.6% | $235,030 +1.9% |
| 2013 | $4,168 | $230,680 -5.2% |
| 2011 | -- | $243,300 |
Find assessor info on the county website
Monthly payment
Est. payment$--/mo
Payment breakdown
Explore the cost of this home by adjusting the details. Changes won't be saved.
All calculations are estimates and provided by Zillow, Inc. for informational purposes only. Actual amounts may vary.
HOA fees may include property taxes on listings classified as Co-Ops. Contact the listing agent and/or owner for fee details.
Mortgage interest rates are dependent on a number of factors, including credit score, down payment, and repayment length. Interest rate data provided by Zillow Group Marketplace, Inc. as of 1/1/1970 from various mortgage lenders with which we have lead or other similar arrangements; the Estimated Payment is an average of those rates.
See how much you could borrow to make a competitive offer.
Climate risks
Neighborhood: 57783
Nearby schools
GreatSchools rating
- NAWest Elementary - 03Grades: 1-2Distance: 2.8 mi
- 6/10Spearfish Middle School - 05Grades: 6-8Distance: 3.2 mi
- 5/10Spearfish High School - 01Grades: 9-12Distance: 3.2 mi
Schools provided by the listing agent
- District: Spearfish
Source: Mount Rushmore Area AOR. This data may not be complete. We recommend contacting the local school district to confirm school assignments for this home.
A local agent can set up tours, give advice and negotiate with sellers.
A local lender can help you make sure your offer is ready when you are.
- South Dakota
- Lawrence County
- Spearfish
- 57783
- 169 Timberline Rd