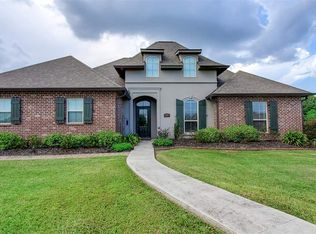
This lovely 3-bedroom 2 bath brick home is situated on a spacious corner lot in a quiet subdivision in Cut Off, off of Hwy 3235. You can feel the warmth of this ELEGANT HOME as you walk into this kitchen, dining, living room open floor plan with and inviting BRICK FIREPLACE (electric) to help keep you warm on those chilly winter nights. This home also features granite counter tops and ceramic flooring throughout. The primary bedroom has a bath suite with a jacuzzi tub, separate walk-in shower, dual lavatories and his/her closets. There is DAZZLING Chandelier lighting in almost every room in the house. The workable Hurricane Shutters and 22KW whole house natural gas generator also adds appeal to this home. The exterior has a spacious covered patio with an outdoor gas lit firepit. There is a natural gas hook-up for a barbeque pit and an extra natural gas generator hook-up. The entire back yard is completely fenced (wooden fence) for privacy. Sellers are offering transferrable flood insurance and a transferrable termite contract. All measurements are to be verified by buyer/appraisal.
For sale
Price cut: $15K (7/30)
$318,990
169 Triple Ridge Blvd, Cut Off, LA 70345
3beds
1,620sqft
Single Family Residence, Residential
Built in 2017
0.34 Acres Lot
$-- Zestimate®
$197/sqft
$-- HOA
What's special
Open floor planHurricane shuttersElegant homeWooden fenceSpacious covered patioOutdoor gas lit firepitJacuzzi tub
- 410 days
- 169
- 7
Zillow last checked:
Listing updated:
Listed by:
Melissa Killian,
KELLER WILLIAMS REALTY BAYOU P 985-262-4400
Source: ROAM MLS,MLS#: 2025014278
Facts & features
Interior
Bedrooms & bathrooms
- Bedrooms: 3
- Bathrooms: 2
- Full bathrooms: 2
Rooms
- Room types: Bedroom, Primary Bedroom, Kitchen, Living Room
Primary bedroom
- Features: En Suite Bath, Ceiling 9ft Plus, Walk-In Closet(s)
- Level: First
- Area: 196
- Dimensions: 14 x 14
Bedroom 1
- Level: First
- Area: 120
- Dimensions: 10 x 12
Bedroom 2
- Level: First
- Area: 110
- Dimensions: 10 x 11
Primary bathroom
- Features: Double Vanity, 2 Closets or More, Walk-In Closet(s), Separate Shower
Kitchen
- Level: First
- Area: 280
- Dimensions: 14 x 20
Living room
- Level: First
- Area: 306
- Dimensions: 18 x 17
Heating
- Central
Cooling
- Central Air, Ceiling Fan(s)
Appliances
- Included: Gas Stove Con
- Laundry: Laundry Room, Electric Dryer Hookup, Inside
Features
- Ceiling 9'+, Crown Molding
- Flooring: Ceramic Tile
- Doors: Storm Door(s)
- Windows: Storm Shutters, Window Treatments
- Attic: Attic Access
- Number of fireplaces: 1
Interior area
- Total structure area: 2,900
- Total interior livable area: 1,620 sqft
Property
Parking
- Total spaces: 4
- Parking features: 4+ Cars Park, Attached, Garage, Concrete, Driveway
- Has attached garage: Yes
Features
- Stories: 1
- Patio & porch: Covered
- Exterior features: Lighting, Sprinkler System
- Has spa: Yes
- Spa features: Bath
- Fencing: Wood
Lot
- Size: 0.34 Acres
- Dimensions: 125 x 118
- Features: Landscaped
Details
- Parcel number: 0101724707
- Special conditions: Standard
Construction
Type & style
- Home type: SingleFamily
- Architectural style: Traditional
- Property subtype: Single Family Residence, Residential
Materials
- Brick Siding, Fiber Cement
- Foundation: Slab
- Roof: Shingle
Condition
- New construction: No
- Year built: 2017
Utilities & green energy
- Gas: South Coast
- Sewer: Septic Tank
- Water: Public
Community & HOA
Community
- Subdivision: Triple Ridge Estates
Location
- Region: Cut Off
Financial & listing details
- Price per square foot: $197/sqft
- Tax assessed value: $251,700
- Annual tax amount: $3,619
- Price range: $319K - $319K
- Date on market: 7/31/2025
- Listing terms: Conventional,FHA,FMHA/Rural Dev,VA Loan
Estimated market value
Not available
Estimated sales range
Not available
Not available
Price history
| Date | Event | Price |
|---|---|---|
| 7/30/2026 | Price change | $318,990-4.5%$197/sqft |
Source:  ROAM MLS #2025014278 Report a problem ROAM MLS #2025014278 Report a problem | ||
| 5/30/2026 | Price change | $334,000-0.9%$206/sqft |
Source: ROAM MLS #2025014278 Report a problem | ||
| 3/24/2026 | Price change | $337,000-2.9%$208/sqft |
Source: ROAM MLS #2025014278 Report a problem | ||
| 11/21/2025 | Price change | $347,000-1.6%$214/sqft |
Source: ROAM MLS #2025014278 Report a problem | ||
| 7/31/2025 | Listed for sale | $352,499+1%$218/sqft |
Source: ROAM MLS #2025014278 Report a problem | ||
| 4/12/2025 | Listing removed | -- |
Source: Owner Report a problem | ||
| 1/12/2025 | Listed for sale | $348,999$215/sqft |
Source: Owner Report a problem | ||
| 11/2/2024 | Listing removed | -- |
Source: Owner Report a problem | ||
| 7/18/2024 | Listed for sale | $348,999+14.4%$215/sqft |
Source: Owner Report a problem | ||
| 9/30/2020 | Sold | -- |
Source: ROAM MLS #159624 Report a problem | ||
| 8/21/2020 | Listed for sale | $305,000$188/sqft |
Source: Latter & Blum Inc./REALTORS #159624 Report a problem | ||
| 8/15/2017 | Sold | -- |
Source: Public Record Report a problem | ||
| 4/3/2017 | Sold | -- |
Source: Public Record Report a problem | ||
Public tax history
| Year | Property taxes | Tax assessment |
|---|---|---|
| 2025 | $3,619 +3% | $25,170 |
| 2024 | $3,514 +57.3% | $25,170 +2.1% |
| 2023 | $2,234 -2.4% | $24,650 |
| 2022 | $2,290 +167.5% | $24,650 |
| 2021 | $856 -60.5% | $24,650 +0.7% |
| 2020 | $2,167 +2.2% | $24,480 +1.7% |
| 2019 | $2,120 | $24,080 |
| 2018 | $2,120 | $24,080 +522.2% |
| 2017 | $2,120 | $3,870 |
Find assessor info on the county website
Monthly payment
Est. payment
Payment breakdown
Explore the cost of this home by adjusting the details. Changes won't be saved.Climate risks
Neighborhood: 70345
Nearby schools
Schools provided by the listing agent
- District: Lafourche Parish
Source: ROAM MLS. This data may not be complete. We recommend contacting the local school district to confirm school assignments for this home.
Similar homes
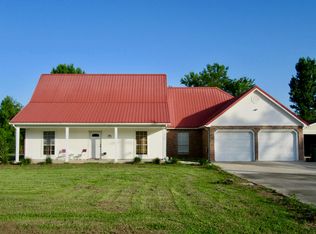
- $295,0004 bd2 ba2.1k sqft317 W 54th St, Cut Off, LA 70345For Sale
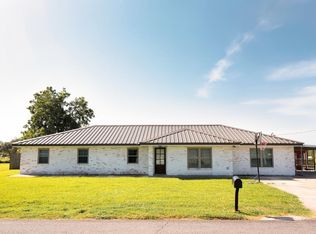
 MLS ID #2026015703, Gregory Plaisance, Bayou Classic Realty, LLC. ROAM MLS
 - $278,0003 bd2 ba1.7k sqft147 W 40th St, Cut Off, LA 70345For Sale
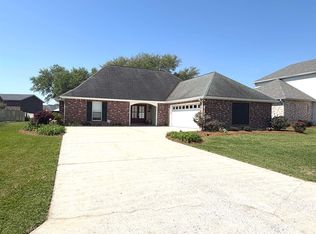 MLS ID #2026005239, Melissa Killian, KELLER WILLIAMS REALTY BAYOU P. ROAM MLS
 - $210,0004 bd3 ba1.9k sqft316 W 54th St, Cut Off, LA 70345For Sale
 MLS ID #2026015851, Harry Cheramie, Bayou Classic Realty, LLC. ROAM MLS
 - $399,0003 bd3 ba2.1k sqft126 W 40th Pl, Cut Off, LA 70345For Sale
 MLS ID #2026015089, Alexandra Kiff, Canal & Main Realty. ROAM MLS
 - $320,0003 bd2 ba1.8k sqft4406 Force Dr, Bourg, LA 70343For SaleMLS ID #2026016780, Jenna Guerrero, Canal & Main Realty. ROAM MLS
- $250,0003 bd2 ba1.7k sqft15667 E Main St, Cut Off, LA 70345For SaleMLS ID #2026012357, Lisa Plaisance, Bayou Classic Realty, LLC. ROAM MLS
- $235,5004 bd2 ba2.2k sqft288 E 40th St, Cut Off, LA 70345For SaleMLS ID #2026010098, Kandra Ledet, Bayou Classic Realty, LLC. ROAM MLS
- $165,0002 bd2 ba1.4k sqft150 W 64th St, Cut Off, LA 70345For SaleMLS ID #2026001619, Gregory Plaisance, Bayou Classic Realty, LLC. ROAM MLS
- $169,9003 bd2 ba1.8k sqft15657 E Main St, Cut Off, LA 70345For SaleMLS ID #2023010033, Rhonda Comeaux, NextHome Solutions. ROAM MLS
- $230,0002 bd1 ba1.2k sqft498 E 74th St, Cut Off, LA 70345For SaleMLS ID #2025008833, Kent Charpentier, KELLER WILLIAMS REALTY BAYOU P. ROAM MLS
- $265,0003 bd2 ba1.8k sqft382 Chester Lee St, Larose, LA 70373For SaleMLS ID #2026008866, Melissa Killian, KELLER WILLIAMS REALTY BAYOU P. ROAM MLS
- $215,0003 bd2 ba1.7k sqft277 E 89th St, Cut Off, LA 70345For SaleMLS ID #2025021762, Jenna Guerrero, Canal & Main Realty. ROAM MLS
- $210,0003 bd2 ba1.6k sqft142 W 136th St, Cut Off, LA 70345For SaleMLS ID #2026006412, Alexandra Kiff, Canal & Main Realty. ROAM MLS
- $330,0003 bd2 ba1.7k sqft801 Hyland Dr, Lockport, LA 70374For SaleMLS ID #2026008253, Lisa Plaisance, Bayou Classic Realty, LLC. ROAM MLS
- $223,0003 bd2 ba2k sqft255 W 24th St, Larose, LA 70373For SaleMLS ID #2026000561, Consuelo Simoneaux, Bayou Classic Realty, LLC. ROAM MLS
- $195,0003 bd2 ba1.7k sqft225 French Turn Ct, Larose, LA 70373For SaleMLS ID #2026007402, Lisa Plaisance, Bayou Classic Realty, LLC. ROAM MLS
- $339,0004 bd3 ba2.3k sqft118 Hotard St, Bourg, LA 70343For SaleMLS ID #2026004226, Katina Adams, Gulf Coast Real Estate, LLC. ROAM MLS
- $330,0004 bd2 ba2.2k sqft206 Greenwood St, Houma, LA 70364For SaleMLS ID #2026015393, Anna Theiss, eXp Realty, LLC. ROAM MLS
- $350,0004 bd3 ba2.3k sqft18076 Highway 3235, Galliano, LA 70354For SaleMLS ID #2025008258, Lisa Plaisance, Bayou Classic Realty, LLC. ROAM MLS
- $170,0005 bd2 ba1.9k sqft13966 W Main St, Larose, LA 70373For SaleMLS ID #2025020163, Kent Charpentier, KELLER WILLIAMS REALTY BAYOU P. ROAM MLS
