Set in a private, wooded rural Saco setting, this spacious 1,954 square foot home offers a rare combination of space, privacy, and convenient location. Built in 1977, the home retains many of its original features and offers comfortable living today with plenty of opportunity to make it your own over time. With 3 bedrooms and 2.5 bathrooms, it is well suited for buyers who value space, privacy, and a prime rural location. The expansive one-level layout provides living spaces centered around a classic wood-burning fireplace and a wood stove. The 0.92-acre lot delivers nearly a full acre surrounded by woods, offering excellent privacy in a country setting. Outside, the property offers plenty of useful space, including a screened porch for bug-free outdoor living, an oversized carport, and two separate outbuildings for tools, gear, hobbies, or workshop use. Location is a standout feature for outdoor enthusiasts, as the property sits just moments from the Thurston Mill / Nonesuch River trail system located directly on Watson Mill Road. This established public space offers wooded trails, river rapids, and a waterfall. Residents also enjoy easy proximity to numerous additional established trail systems, snowmobile trails, and the Saco River nearby. This property delivers a solid, spacious footprint in a prime recreational setting at a more approachable price point than newer or fully renovated Saco homes, offering the perfect canvas to bring your own updates over time.
Pending
$465,000
169 Watson Mill Road, Saco, ME 04072
3beds
1,954sqft
Single Family Residence
Built in 1977
0.92 Acres Lot
$-- Zestimate®
$238/sqft
$-- HOA
What's special
Wood-burning fireplaceLovely country backdropWood stoveTwo-and-a-half bathroomsThree bedrooms
- 32 days
- 3,674
- 320
Zillow last checked:
Listing updated:
Listed by:
Portside Real Estate Group
Source: Maine Listings,MLS#: 1676163
Facts & features
Interior
Bedrooms & bathrooms
- Bedrooms: 3
- Bathrooms: 3
- Full bathrooms: 2
- 1/2 bathrooms: 1
Bedroom 1
- Level: First
Bedroom 2
- Level: First
Bedroom 3
- Level: First
Den
- Level: First
Dining room
- Level: First
Great room
- Level: First
Kitchen
- Level: First
Other
- Level: First
Heating
- Hot Water, Zoned
Cooling
- None
Appliances
- Included: Dishwasher, Dryer, Electric Range, Refrigerator, Washer
Features
- 1st Floor Bedroom, 1st Floor Primary Bedroom w/Bath, Attic, Primary Bedroom w/Bath
- Flooring: Laminate, Tile, Luxury Vinyl
- Number of fireplaces: 1
Interior area
- Total structure area: 1,954
- Total interior livable area: 1,954 sqft
- Finished area above ground: 1,954
- Finished area below ground: 0
Property
Parking
- Parking features: Paved, 1 - 4 Spaces, On Site, Carport, Detached
- Has carport: Yes
Features
- Patio & porch: Screened
- Has view: Yes
- View description: Trees/Woods
Lot
- Size: 0.92 Acres
- Features: Rural, Level, Landscaped, Wooded
Details
- Additional structures: Outbuilding, Shed(s)
- Parcel number: SACOM118L004U002000
- Zoning: RC
- Other equipment: Cable, Internet Access Available
Construction
Type & style
- Home type: SingleFamily
- Architectural style: Ranch
- Property subtype: Single Family Residence
Materials
- Wood Frame, Shingle Siding, Wood Siding
- Foundation: Slab
- Roof: Shingle
Condition
- Year built: 1977
Utilities & green energy
- Electric: Circuit Breakers
- Sewer: Private Sewer
- Water: Private
Community & HOA
Location
- Region: Saco
Financial & listing details
- Price per square foot: $238/sqft
- Tax assessed value: $434,500
- Annual tax amount: $6,042
- Date on market: 8/31/2026
- Road surface type: Paved
Estimated market value
Not available
Estimated sales range
Not available
Not available
Price history
| Date | Event | Price |
|---|---|---|
| 9/15/2026 | Pending sale | $465,000$238/sqft |
Source:  Maine Listings #1676163 Report a problem Maine Listings #1676163 Report a problem | ||
| 9/9/2026 | Contingent | $465,000$238/sqft |
Source: Maine Listings #1676163 Report a problem | ||
| 8/31/2026 | Listed for sale | $465,000$238/sqft |
Source: Maine Listings #1676163 Report a problem | ||
| 8/20/2026 | Pending sale | $465,000$238/sqft |
Source: Maine Listings #1676163 Report a problem | ||
| 8/13/2026 | Listed for sale | $465,000+322.7%$238/sqft |
Source: Maine Listings #1676163 Report a problem | ||
| 7/1/1998 | Sold | $110,000$56/sqft |
Source: Agent Provided Report a problem | ||
Public tax history
| Year | Property taxes | Tax assessment |
|---|---|---|
| 2024 | $6,409 | $434,500 |
| 2023 | $6,409 +8.8% | $434,500 +35.2% |
| 2022 | $5,889 +3.2% | $321,300 +6.3% |
| 2021 | $5,706 | $302,200 |
| 2020 | $5,706 +6.5% | $302,200 +9.3% |
| 2019 | $5,359 +3% | $276,500 +3% |
| 2018 | $5,202 +3.4% | $268,400 +3.4% |
| 2017 | $5,029 +14.8% | $259,500 +15% |
| 2016 | $4,381 +2.5% | $225,600 +1.4% |
| 2015 | $4,276 +3.2% | $222,500 |
| 2014 | $4,143 +0.2% | $222,500 |
| 2013 | $4,134 +19.9% | $222,500 -6.9% |
| 2011 | $3,448 +5.9% | $239,100 |
| 2009 | $3,257 +1.5% | $239,100 |
| 2008 | $3,209 | $239,100 |
Find assessor info on the county website
Monthly payment
Est. payment
Payment breakdown
Explore the cost of this home by adjusting the details. Changes won't be saved.Climate risks
Neighborhood: 04072
Similar homes
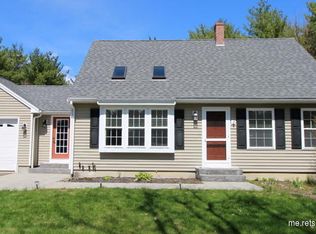
- $529,0003 bd2 ba1.5k sqft17 Wood Avenue, Saco, ME 04072Active
 MLS ID #1680100, The Aland Realty Group. Maine Listings
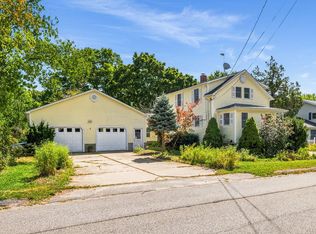
 - $530,0003 bd2 ba2k sqft2 Wood Avenue, Saco, ME 04072Active
 MLS ID #1673739, F.O. Bailey Real Estate. Maine Listings
 - $499,0003 bd2 ba1.5k sqft32 Shannon Lane #32, Saco, ME 04072Active
 MLS ID #1678355, EXP Realty. Maine Listings
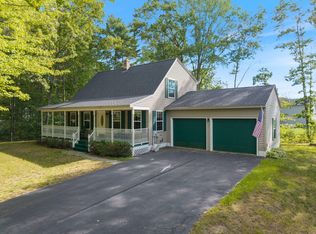
 - $638,0003 bd2 ba1.3k sqft2 Sullivan Lane, Saco, ME 04072Active
 MLS ID #1677855, RE/MAX Shoreline. Maine Listings
 - $480,0002 bd2 ba1.7k sqft60 Shadagee Road #11, Saco, ME 04072ActiveMLS ID #1679432, Pemberton Real Estate. Maine Listings
- $450,0004 bd1 ba1.2k sqft292 Hill Street, Biddeford, ME 04005ActiveMLS ID #1677034, Hearth & Key Realty. Maine Listings
- $639,9003 bd3 ba1.7k sqft10 Aspen Drive, Saco, ME 04072ActiveMLS ID #1674151, U&R Real Estate. Maine Listings
- $499,0004 bd1 ba2.4k sqft658 Parker Farm Road, Buxton, ME 04093ActiveMLS ID #1671767, Plowman Realty Group. Maine Listings
- $530,0004 bd2 ba1.8k sqft22 Wild Berry Lane, Waterboro, ME 04030ActiveMLS ID #1679987, Maine Real Estate Co. Maine Listings
- $545,0004 bd3 ba1.8k sqft15 Decary Road, Biddeford, ME 04005ActiveMLS ID #1678094, EXP Realty. Maine Listings
- $495,0004 bd2 ba1.7k sqft598 Cape Road, Limington, ME 04049ActiveMLS ID #1675954, Keller Williams Realty. Maine Listings
- $364,9003 bd1 ba1k sqft39 Cumberland Avenue, Saco, ME 04072ActiveMLS ID #1673648, Berkshire Hathaway HomeServices Verani Realty. Maine Listings
- $459,0003 bd2 ba1.5k sqft65 High Street, Windham, ME 04062ActiveMLS ID #1675310, The Flaherty Group. Maine Listings
- $400,0002 bd1 ba1.4k sqft245 Haines Meadow Road, Buxton, ME 04093ActiveMLS ID #1678150, Demetria Real Estate. Maine Listings
- $499,0003 bd1 ba1.4k sqft373 Bridge Street, Westbrook, ME 04092ActiveMLS ID #1675522, Signature Homes Real Estate Group. Maine Listings
- $459,0003 bd1 ba1.7k sqft81 Highland Road, Standish, ME 04084ActiveMLS ID #1665245, Allied Real Estate. Maine Listings
- $500,0003 bd2 ba1.4k sqft109 Brentwood Street, Portland, ME 04103ActiveMLS ID #1680133, Portside Real Estate Group. Maine Listings
- $460,0003 bd2 ba1.9k sqft1368 Sokokis Trail, Waterboro, ME 04061ActiveMLS ID #1667542, Maine Real Estate Experts. Maine Listings
- $485,0003 bd2 ba2.3k sqft129 Forbes Lane, Windham, ME 04062ActiveMLS ID #1675094, Elevate Maine Realty. Maine Listings
- $499,9002 bd2 ba1.2k sqft22 Montgomery Road, Windham, ME 04062ActiveMLS ID #1669526, Dream Home Realty LLC. Maine Listings
