Skip main navigation
Closed
  • Listed by: Century 21 Circa 72 Inc. • Alice Kraft • 603-224-3377
    Bought with: The Edge Group Inc.
    $430,000

    169 Weston Road, Manchester, NH 03103

    3beds
    1,164sqft
    Single Family Residence
    Built in 1974
    9,148 Square Feet Lot
    $430,800 Zestimate®
    $369/sqft
    $3,158 Estimated rent

    Home value

    $430,800

    $409,000 - $452,000

    $3,158/mo

    Zestimate® history
    Loading
    Loading...

    Owner options

    List your home for rent

    $3,158/mo

    Rent Zestimate®

    Find your next renter with Zillow Rental Manager. Plus, with online applications, you can quickly screen prospective tenants – for free.

    Learn more

    $3,158/mo

    Rent Zestimate®

    Refinance and save

    $3,026/mo

    Est. payment

    Refinancing to a lower rate could help reduce your monthly payments and save thousands over the life of the loan.

    See today's rates

    $3,026/mo

    Est. payment

    Explore your selling options

    Work with a Zillow partner agent

    Leverage their expertise and Zillow's premium Showcase listings to get your home seen by more buyers.

    Get started

    List with your own agent

    Get your home in front of millions of buyers by listing it on Zillow.

    Learn how to do it

    Sell it yourself

    Take full control of how buyers see your home on Zillow by listing For Sale by Owner (FSBO).

    List your home

    What's special

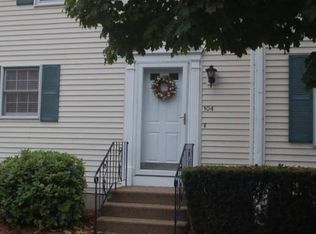
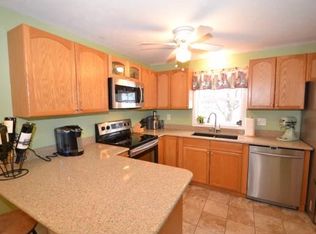
    Tucked away just moments from the bustling South Willow Street corridor, this beautifully refreshed Manchester split-level is the ultimate alternative to condo life or renting. This inviting home immediately wraps you in comfort, with 3 bedrooms and 1 bathroom. Its prime location puts local schools, diverse dining, and premier shopping within easy walking distance, giving you seamless access to daily conveniences while maintaining a quiet, peaceful neighborhood vibe. Inside, gorgeous new flooring stretches across the main living tier, connecting a bright, spacious living room to a large eat-in kitchen outfitted with newer appliances and stunning new countertops. Two comfortable bedrooms and a fully updated full bath complete this upper level, with brand-new mini-split systems ensuring efficient, customized climate control through every season. Head downstairs to find a versatile partially finished basement that features a private third bedroom, a dedicated laundry room, and tons of extra storage space to keep your home perfectly organized or you can finish off more space. Major structural updates bring long-term peace of mind, including a durable new roof installed in May 2023 and a new side deck. Just past the deck, the private, recently overhauled backyard serves as your own hidden escape. A beautifully redone outdoor retreat designed for relaxing, hosting gatherings, and completely unplugging from the city.

    Zillow last checked:

    Listing updated:

    Listed by:

    Alice Kraft,

    Century 21 Circa 72 Inc. 603-224-3377

    Bought with:

    Taylor R Sands

    The Edge Group Inc.

    Source: PrimeMLS,MLS#: 5108255MLS Logo

    Facts & features

    Interior

    Bedrooms & bathrooms
    • Bedrooms: 3
    • Bathrooms: 1
    • Full bathrooms: 1
    Heating
    • Natural Gas, Hot Water
    Cooling
    • Mini Split
    Appliances
    • Included: Dishwasher, Refrigerator, Electric Stove
    Features
    • Central Vacuum, Ceiling Fan(s), Kitchen/Dining, Kitchen/Living
    • Flooring: Carpet, Laminate
    • Windows: Blinds
    • Basement: Partially Finished,Storage Space,Sump Pump,Walk-Up Access
    Interior area
    • Total structure area: 1,957
    • Total interior livable area: 1,164 sqft
    • Finished area above ground: 996
    • Finished area below ground: 168

    Property

    Parking
    • Parking features: Paved
    Features
    • Levels: Two,Split Level
    • Stories: 2
    • Exterior features: Deck
    Lot
    • Size: 9,148 Square Feet
    • Features: Landscaped
    Details
    • Parcel number: MNCHM0553B000L0073A
    • Zoning description: Residential
    • Special conditions: Standard

    Construction

    Type & style
    • Home type: SingleFamily
    • Property subtype: Single Family Residence
    Materials
    • Wood Frame
    • Foundation: Poured Concrete
    • Roof: Architectural Shingle
    Condition
    • New construction: No
    • Year built: 1974

    Utilities & green energy

    • Electric: Circuit Breakers
    • Sewer: Public Sewer
    • Utilities for property: Cable Available

    Community & HOA

    Location
    • Region: Manchester

    Financial & listing details

    • Price per square foot: $369/sqft
    • Tax assessed value: $278,800
    • Annual tax amount: $5,642
    • Date on market: 9/4/2026
    • Road surface type: Paved

    Price history

    DateEventPrice
    10/30/2026Sold$430,000+2.4%$369/sqft
    Source: PrimeMLS #5108255 Report a problem
    9/7/2026Pending sale$419,900$361/sqft
    Source: PrimeMLS #5108255 Report a problem
    9/5/2026Listed for sale$419,900+18.3%$361/sqft
    Source: PrimeMLS #5108255 Report a problem
    4/12/2024Sold$355,000+6%$305/sqft
    Source: PrimeMLS #4987933 Report a problem
    3/18/2024Pending sale$334,900$288/sqft
    Source: Berkshire Hathaway HomeServices Verani Realty #4987933 Report a problem
    3/18/2024Contingent$334,900$288/sqft
    Source: PrimeMLS #4987933 Report a problem
    3/14/2024Listed for sale$334,900+80.5%$288/sqft
    Source: PrimeMLS #4987933 Report a problem
    5/19/2016Sold$185,533-2.3%$159/sqft
    Source: Public Record Report a problem
    5/19/2016Listed for sale$189,900$163/sqft
    Source: RE/MAX Synergy #4466328 Report a problem
    3/23/2016Pending sale$189,900$163/sqft
    Source: RE/MAX Synergy #4466328 Report a problem
    3/10/2016Price change$189,900-5%$163/sqft
    Source: RE/MAX Synergy #4466328 Report a problem
    1/26/2016Price change$199,900-4.8%$172/sqft
    Source: RE/MAX Synergy #4466328 Report a problem
    1/11/2016Listed for sale$209,900$180/sqft
    Source: RE/MAX Synergy #4466328 Report a problem

    Public tax history

    YearProperty taxesTax assessment
    2024$5,459 +4.6%$278,800 +0.8%
    2023$5,217 +3.4%$276,600
    2022$5,045 +3.2%$276,600
    2021$4,890 +6.8%$276,600 +49%
    2020$4,577 +1.4%$185,600
    2019$4,514 +2.7%$185,600
    2018$4,395 +1.5%$185,600
    2017$4,328 +0.8%$185,600
    2016$4,295 +2.5%$185,600 +3.9%
    2015$4,189 -0.2%$178,700
    2014$4,199 +5.9%$178,700
    2012$3,964 $178,700
    2011-- $178,700 -17%
    2010-- $215,200
    2009$205 -87.1%$215,200
    2005$1,591 +6.1%--
    2004$1,500 +2.9%--
    2003$1,457 +8.1%--
    2002$1,348 +6.7%--
    2001$1,264 $82,400
    Find assessor info on the county website

    Neighborhood: Southside

    Nearby schools

    GreatSchools rating
    Schools provided by the listing agent
    • Elementary: Jewett School
    • Middle: Southside Middle School
    • High: Manchester Memorial High Sch
    • District: Manchester Sch Dst SAU #37

    Source: PrimeMLS. This data may not be complete. We recommend contacting the local school district to confirm school assignments for this home.

    Get a cash offer in 3 minutes
    Find out how much your home could sell for in as little as 3 minutes with a no-obligation cash offer.
    Estimated market value

    $430,800

    Get a cash offer in 3 minutes
    Find out how much your home could sell for in as little as 3 minutes with a no-obligation cash offer.
    Estimated market value

    $430,800