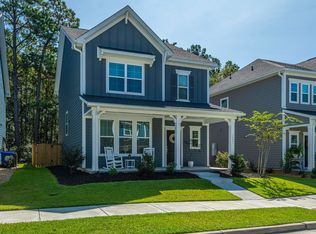

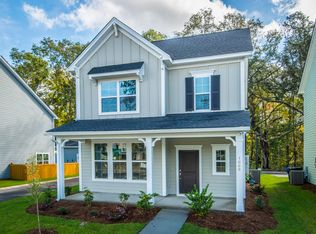
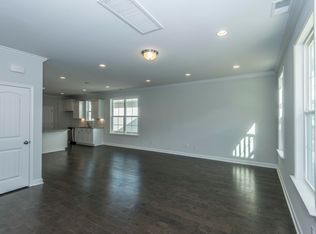
Located in a quiet Johns Island neighborhood, this exceptional 3-bedroom, 2.5 bath home offers 1,804 square feet of living space. and features a beautifully designed kitchen with granite counters, a tile backsplash, and stainless steel appliances, including a new electric range. The kitchen island offers seating for casual dining, complemented by a spacious breakfast area. Additional highlights include a Bluetooth speaker for music enjoyment while cooking, recessed and pendant lights and a nice size pantry. The home showcases new flooring throughout and fresh paint, enhancing its appeal. Upstairs, all bedrooms are thoughtfully arranged for privacy. The two secondary bedrooms at the back of the home enjoy views of the green space and walking trails, creating a serene atmosphere.For convenience, the laundry area is also situated upstairs and is equipped with a washer and dryer providing an efficient solution for household chores and is conveniently located near a linen closet in the hallway. The primary bedroom is a standout feature of this 3-bedroom, 2.5 bath home, boasting a spacious layout complemented by a tray ceiling. The primary bath enhances this tranquility with a walk-in closet, separate water closet, a linen closet, dual vanity, and a walk-in tiled shower. Exterior highlights include a full front porch that invites relaxation, a rear patio, gutters for effective water management and Bahama style hurricane shutters that provide generous sun shading, privacy and optional hurricane protection while also offering a beachy look. The 8x10 storage shed provides additional storage space. The property includes a two-car parking pad and backs to walking trails, offering a seamless connection to nature. Enjoy the charm of the Lowcountry while being just 8 miles from historic downtown Charleston. This prime location allows easy access to world-class beaches, including Kiawah Island and Folly Beach. Premier dining, shopping, and golfing experiences are all within minutes of your home. The outdoor lifestyle and vibrant culture of the area await you. Embrace a harmonious lifestyle where comfort meets accessibility in this remarkable property.
Active contingent
$500,000
1690 Emmets Rd, Johns Island, SC 29455
3beds
1,804sqft
Single Family Residence
Built in 2019
3,049 Square Feet Lot
$494,100 Zestimate®
$277/sqft
$-- HOA
What's special
Rear patioStainless steel appliancesFresh paintNew flooring throughoutTwo-car parking padTile backsplashBeautifully designed kitchen
- 19 days
- 1,285
- 118
Likely to sell faster than
Zillow last checked:
Listing updated:
Listed by:
Realty ONE Group Coastal
Source: CTMLS,MLS#: 26024897
Facts & features
Interior
Bedrooms & bathrooms
- Bedrooms: 3
- Bathrooms: 3
- Full bathrooms: 2
- 1/2 bathrooms: 1
Rooms
- Room types: Great Room, Living/Dining Combo, Great, Pantry
Heating
- Electric
Cooling
- Central Air
Features
- Ceiling - Smooth, Tray Ceiling(s), High Ceilings, Kitchen Island, Walk-In Closet(s), Ceiling Fan(s), Pantry
- Flooring: Luxury Vinyl
- Windows: Thermal Windows/Doors
- Number of fireplaces: 1
- Fireplace features: Gas Log, Great Room, One
Interior area
- Total structure area: 1,804
- Total interior livable area: 1,804 sqft
Property
Parking
- Parking features: Off Street
Features
- Levels: Two
- Stories: 2
- Patio & porch: Patio, Front Porch
- Exterior features: Rain Gutters
Lot
- Size: 3,049 Square Feet
- Features: 0 - .5 Acre
Details
- Additional structures: Shed(s)
- Parcel number: 3131400145
Construction
Type & style
- Home type: SingleFamily
- Architectural style: Traditional
- Property subtype: Single Family Residence
Materials
- Cement Siding
- Foundation: Slab
- Roof: Architectural
Condition
- New construction: No
- Year built: 2019
Utilities & green energy
- Sewer: Public Sewer
- Water: Public
- Utilities for property: Berkeley Elect Co-Op, Charleston Water Service, Dominion Energy, John IS Water Co
Community & HOA
Community
- Features: Park, Trash, Walk/Jog Trails
- Subdivision: The Oaks at St Johns Crossing
Location
- Region: Johns Island
Financial & listing details
- Price per square foot: $277/sqft
- Tax assessed value: $471,100
- Annual tax amount: $6,634
- Date on market: 9/3/2026
- Listing terms: Any
Estimated market value
$494,100
$469,000 - $519,000
$3,185/mo
Price history
| Date | Event | Price |
|---|---|---|
| 9/3/2026 | Listed for sale | $500,000+47.1%$277/sqft |
Source:  CTMLS #26024897 Report a problem CTMLS #26024897 Report a problem | ||
| 5/28/2025 | Listing removed | $2,995$2/sqft |
Source: Zillow Rentals Report a problem | ||
| 5/15/2025 | Listed for rent | $2,995$2/sqft |
Source: Zillow Rentals Report a problem | ||
| 5/15/2025 | Listing removed | $2,995$2/sqft |
Source: CTMLS #25012894 Report a problem | ||
| 5/9/2025 | Listed for rent | $2,995+7.2%$2/sqft |
Source: CTMLS #25012894 Report a problem | ||
| 6/24/2024 | Listing removed | -- |
Source: Zillow Rentals Report a problem | ||
| 6/18/2024 | Listed for rent | $2,795$2/sqft |
Source: Zillow Rentals Report a problem | ||
| 6/17/2024 | Listing removed | -- |
Source: CTMLS #24014435 Report a problem | ||
| 6/6/2024 | Listed for rent | $2,795+16.7%$2/sqft |
Source: CTMLS #24014435 Report a problem | ||
| 10/15/2021 | Listing removed | -- |
Source: Zillow Rental Network Premium Report a problem | ||
| 10/13/2021 | Price change | $2,395-2%$1/sqft |
Source: Zillow Rental Network Premium #21025954 Report a problem | ||
| 10/4/2021 | Price change | $2,445-2%$1/sqft |
Source: Zillow Rental Network Premium #21025954 Report a problem | ||
| 9/23/2021 | Listed for rent | $2,495$1/sqft |
Source: Zillow Rental Network Premium #21025954 Report a problem | ||
| 8/13/2021 | Sold | $340,000+17.2%$188/sqft |
Source: Public Record Report a problem | ||
| 12/5/2019 | Sold | $289,990$161/sqft |
Source: CTMLS #19019833 Report a problem | ||
Public tax history
| Year | Property taxes | Tax assessment |
|---|---|---|
| 2025 | $6,634 +11.8% | $23,460 +15% |
| 2024 | $5,935 +3.5% | $20,400 |
| 2023 | $5,733 +4.5% | $20,400 |
| 2022 | $5,486 +259.1% | $20,400 +75.9% |
| 2021 | $1,528 -3.5% | $11,600 |
| 2020 | $1,583 -65.6% | $11,600 +383.3% |
| 2019 | $4,600 | $2,400 |
| 2017 | $4,600 | -- |
Find assessor info on the county website
Monthly payment
Est. payment
Payment breakdown
Explore the cost of this home by adjusting the details. Changes won't be saved.Climate risks
Neighborhood: 29455
Nearby schools
Schools provided by the listing agent
- Elementary: Angel Oak ES 4K-1/Johns Island ES 2-5
- Middle: Haut Gap
- High: St. Johns
Source: CTMLS. This data may not be complete. We recommend contacting the local school district to confirm school assignments for this home.
Similar homes
- $479,9003 bd3 ba1.6k sqft3367 Dunwick Dr, Johns Island, SC 29455For Sale
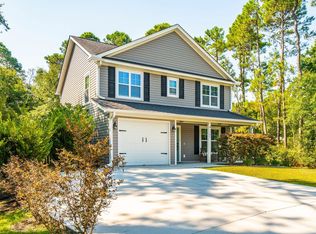
 MLS ID #26025011, Natasha Viswanathan. CTMLS
 - $550,0004 bd4 ba2.3k sqft1684 Emmets Rd, Johns Island, SC 29455For Sale
 MLS ID #26021497, Lara Harpe. CTMLS
 - $575,0003 bd3 ba2.1k sqft1714 Emmets Rd, Johns Island, SC 29455For Sale
 MLS ID #26022431, Adam Barks. CTMLS
 - $579,0004 bd3 ba2.2k sqft1647 Emmets Rd, Johns Island, SC 29455For Sale
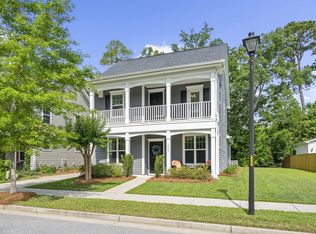 MLS ID #26013892, Jennifer Pratt. CTMLS
 - $575,0004 bd2 ba1.9k sqft1559 Thin Pine Dr, Johns Island, SC 29455For SaleMLS ID #26024957, Tradd Bastian. CTMLS
- $610,0003 bd3 ba2.1k sqft2825 Sugarberry Ln, Johns Island, SC 29455For SaleMLS ID #26016860, Karla Leahy. CTMLS
- $599,0004 bd3 ba2.3k sqft1560 Thoroughbred Blvd, Johns Island, SC 29455For SaleMLS ID #26025672, Barbara Mccullough. CTMLS
- $625,0003 bd3 ba2.2k sqft2239 Des Arc Rd, Johns Island, SC 29455For SaleMLS ID #26024871, Anthony Barrasso. CTMLS
- $640,0004 bd3 ba2.4k sqft2199 Kemmerlin St, Johns Island, SC 29455For SaleMLS ID #26025456, Jon Cuty. CTMLS
- $639,5003 bd3 ba2.2k sqft2097 Utsey St, Johns Island, SC 29455For SaleMLS ID #26018879, Kendra Calore. CTMLS
- $569,0004 bd3 ba1.9k sqft1575 Brownswood Rd, Johns Island, SC 29455New ConstructionMLS ID #26017724, Declyn Drejza. CTMLS
- $524,9003 bd3 ba2.1k sqft1880 Oleander Ct, Charleston, SC 29414For SaleMLS ID #26024593, Bill Trull. CTMLS
- $650,0003 bd2 ba2k sqft3524 Great Egret Dr, Johns Island, SC 29455For SaleMLS ID #26015881, Mary Riley. CTMLS
- $449,9903 bd4 ba2.2k sqft136 Fernbank Rd, Johns Island, SC 29455New ConstructionCTMLS
- $475,0003 bd2 ba1.3k sqft1805 Overrun St, Charleston, SC 29414For SaleMLS ID #26023072, Ethan Mayo. CTMLS
- $459,9904 bd4 ba2.2k sqft150 Fernbank Rd, Johns Island, SC 29455New ConstructionCTMLS
- $525,0003 bd3 ba2.2k sqft3132 Moonlight Dr, Charleston, SC 29414For SaleMLS ID #26022826, Diana Bradley. CTMLS
- $499,9004 bd4 ba2.1k sqft2336 Watchtower Ln, Charleston, SC 29414For SaleMLS ID #26017712, Lucia Lang. CTMLS
- $439,9903 bd4 ba1.9k sqft210 Laurelhurst Ln, Johns Island, SC 29455New ConstructionCTMLS
- $545,0003 bd2 ba1.7k sqft1668 Mepkin Rd, Charleston, SC 29407For SaleMLS ID #26021201, Nick Crane. CTMLS
